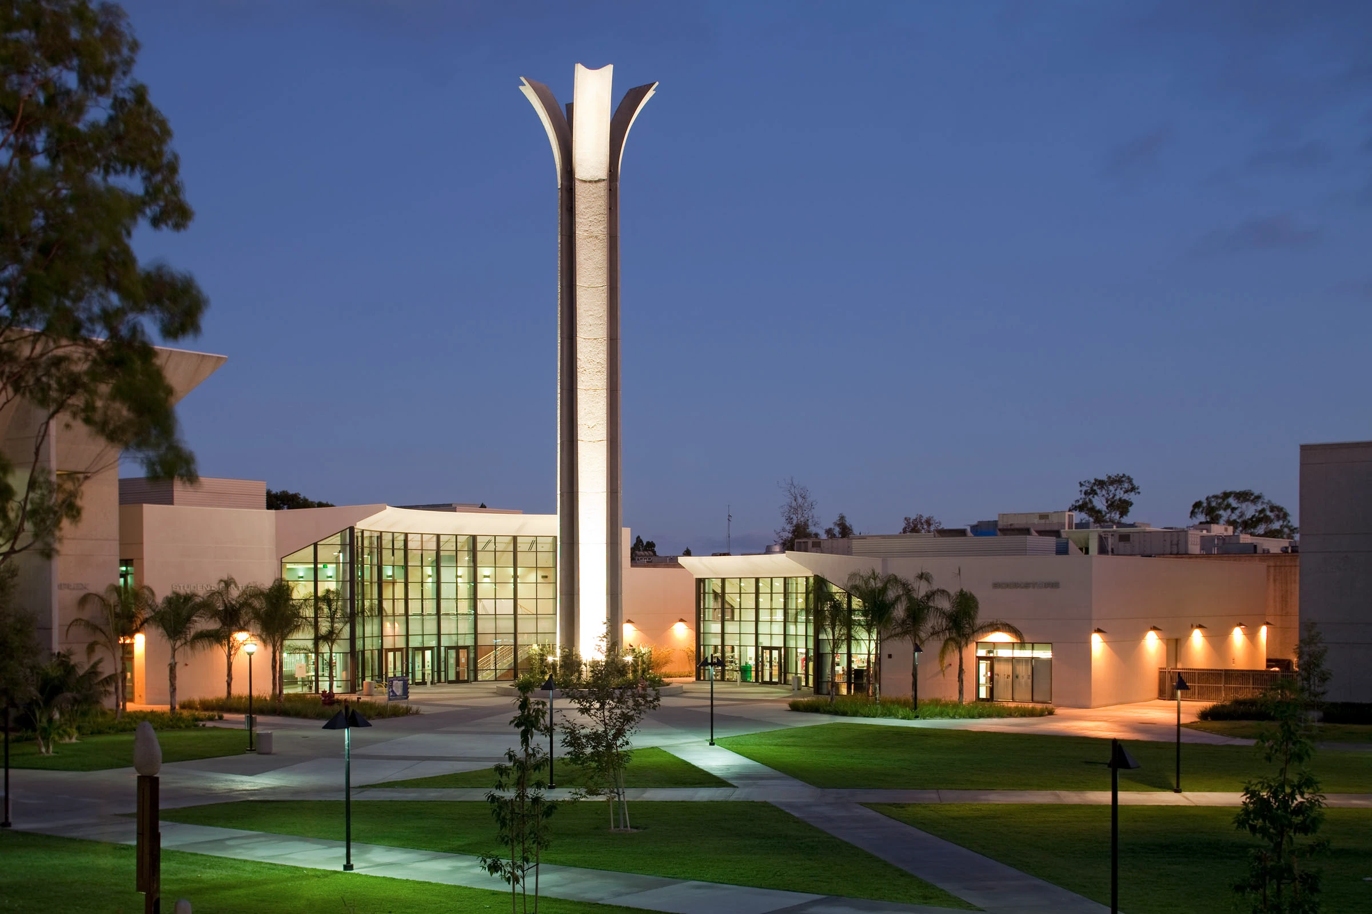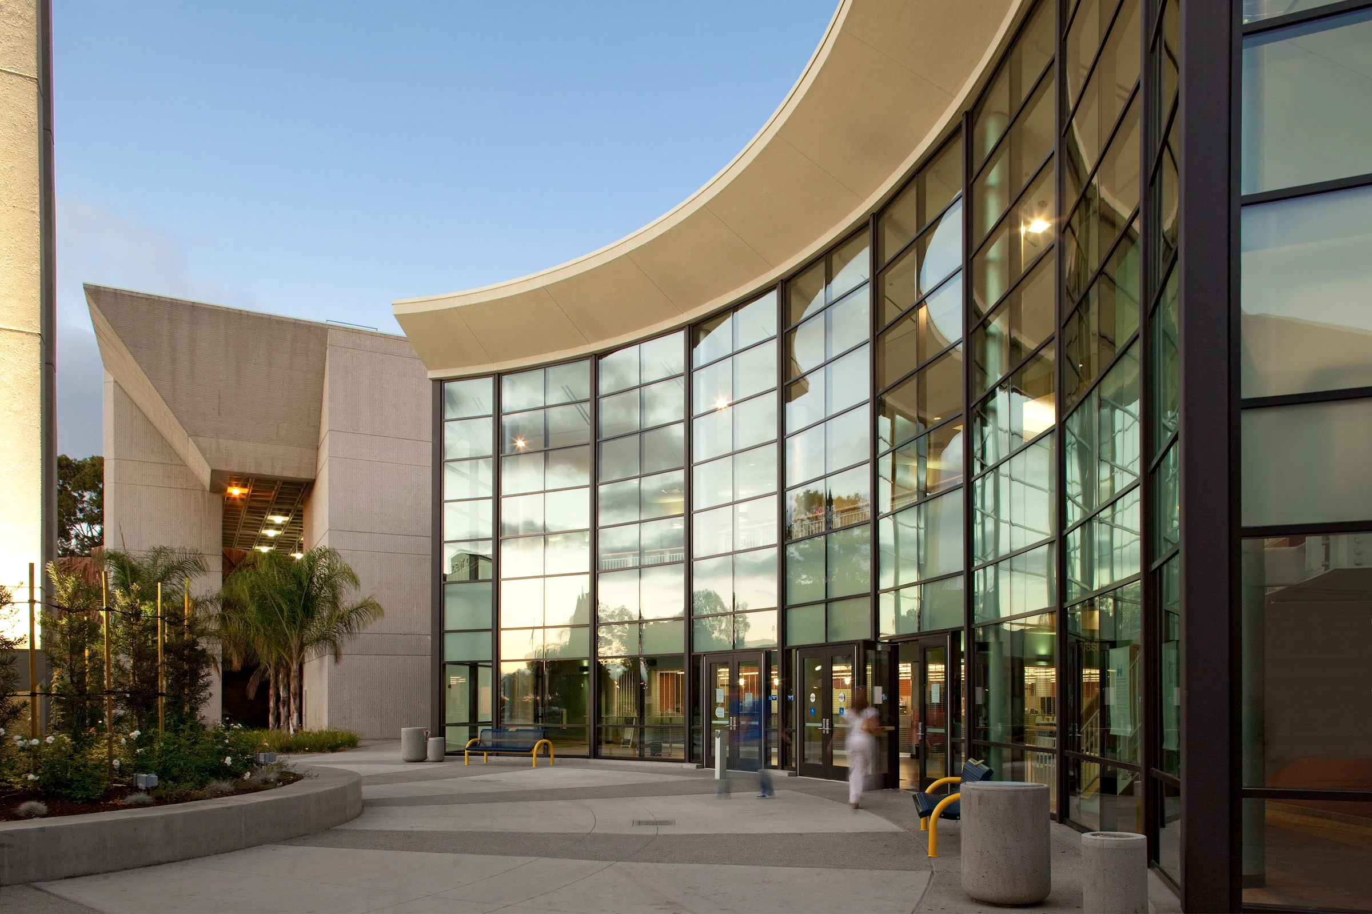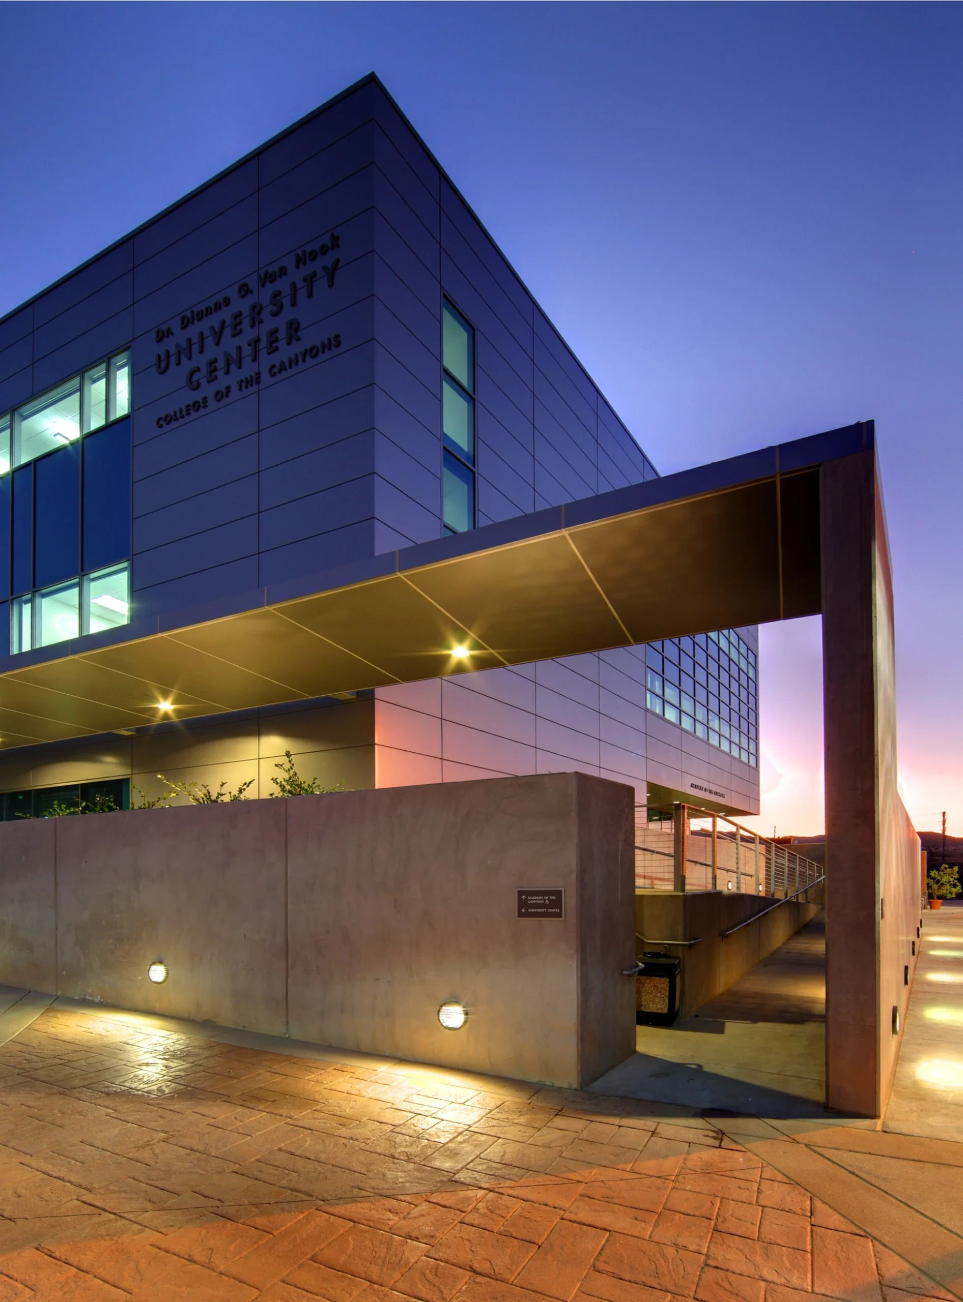
Flewelling & Moody served as the Architect of Record for this award-winning project, which received an Honor Award for Design from the Community College Facility Coalition in 2012. The project transformed the campus through the development of three distinct facilities:
Student Center Building with Bookstore
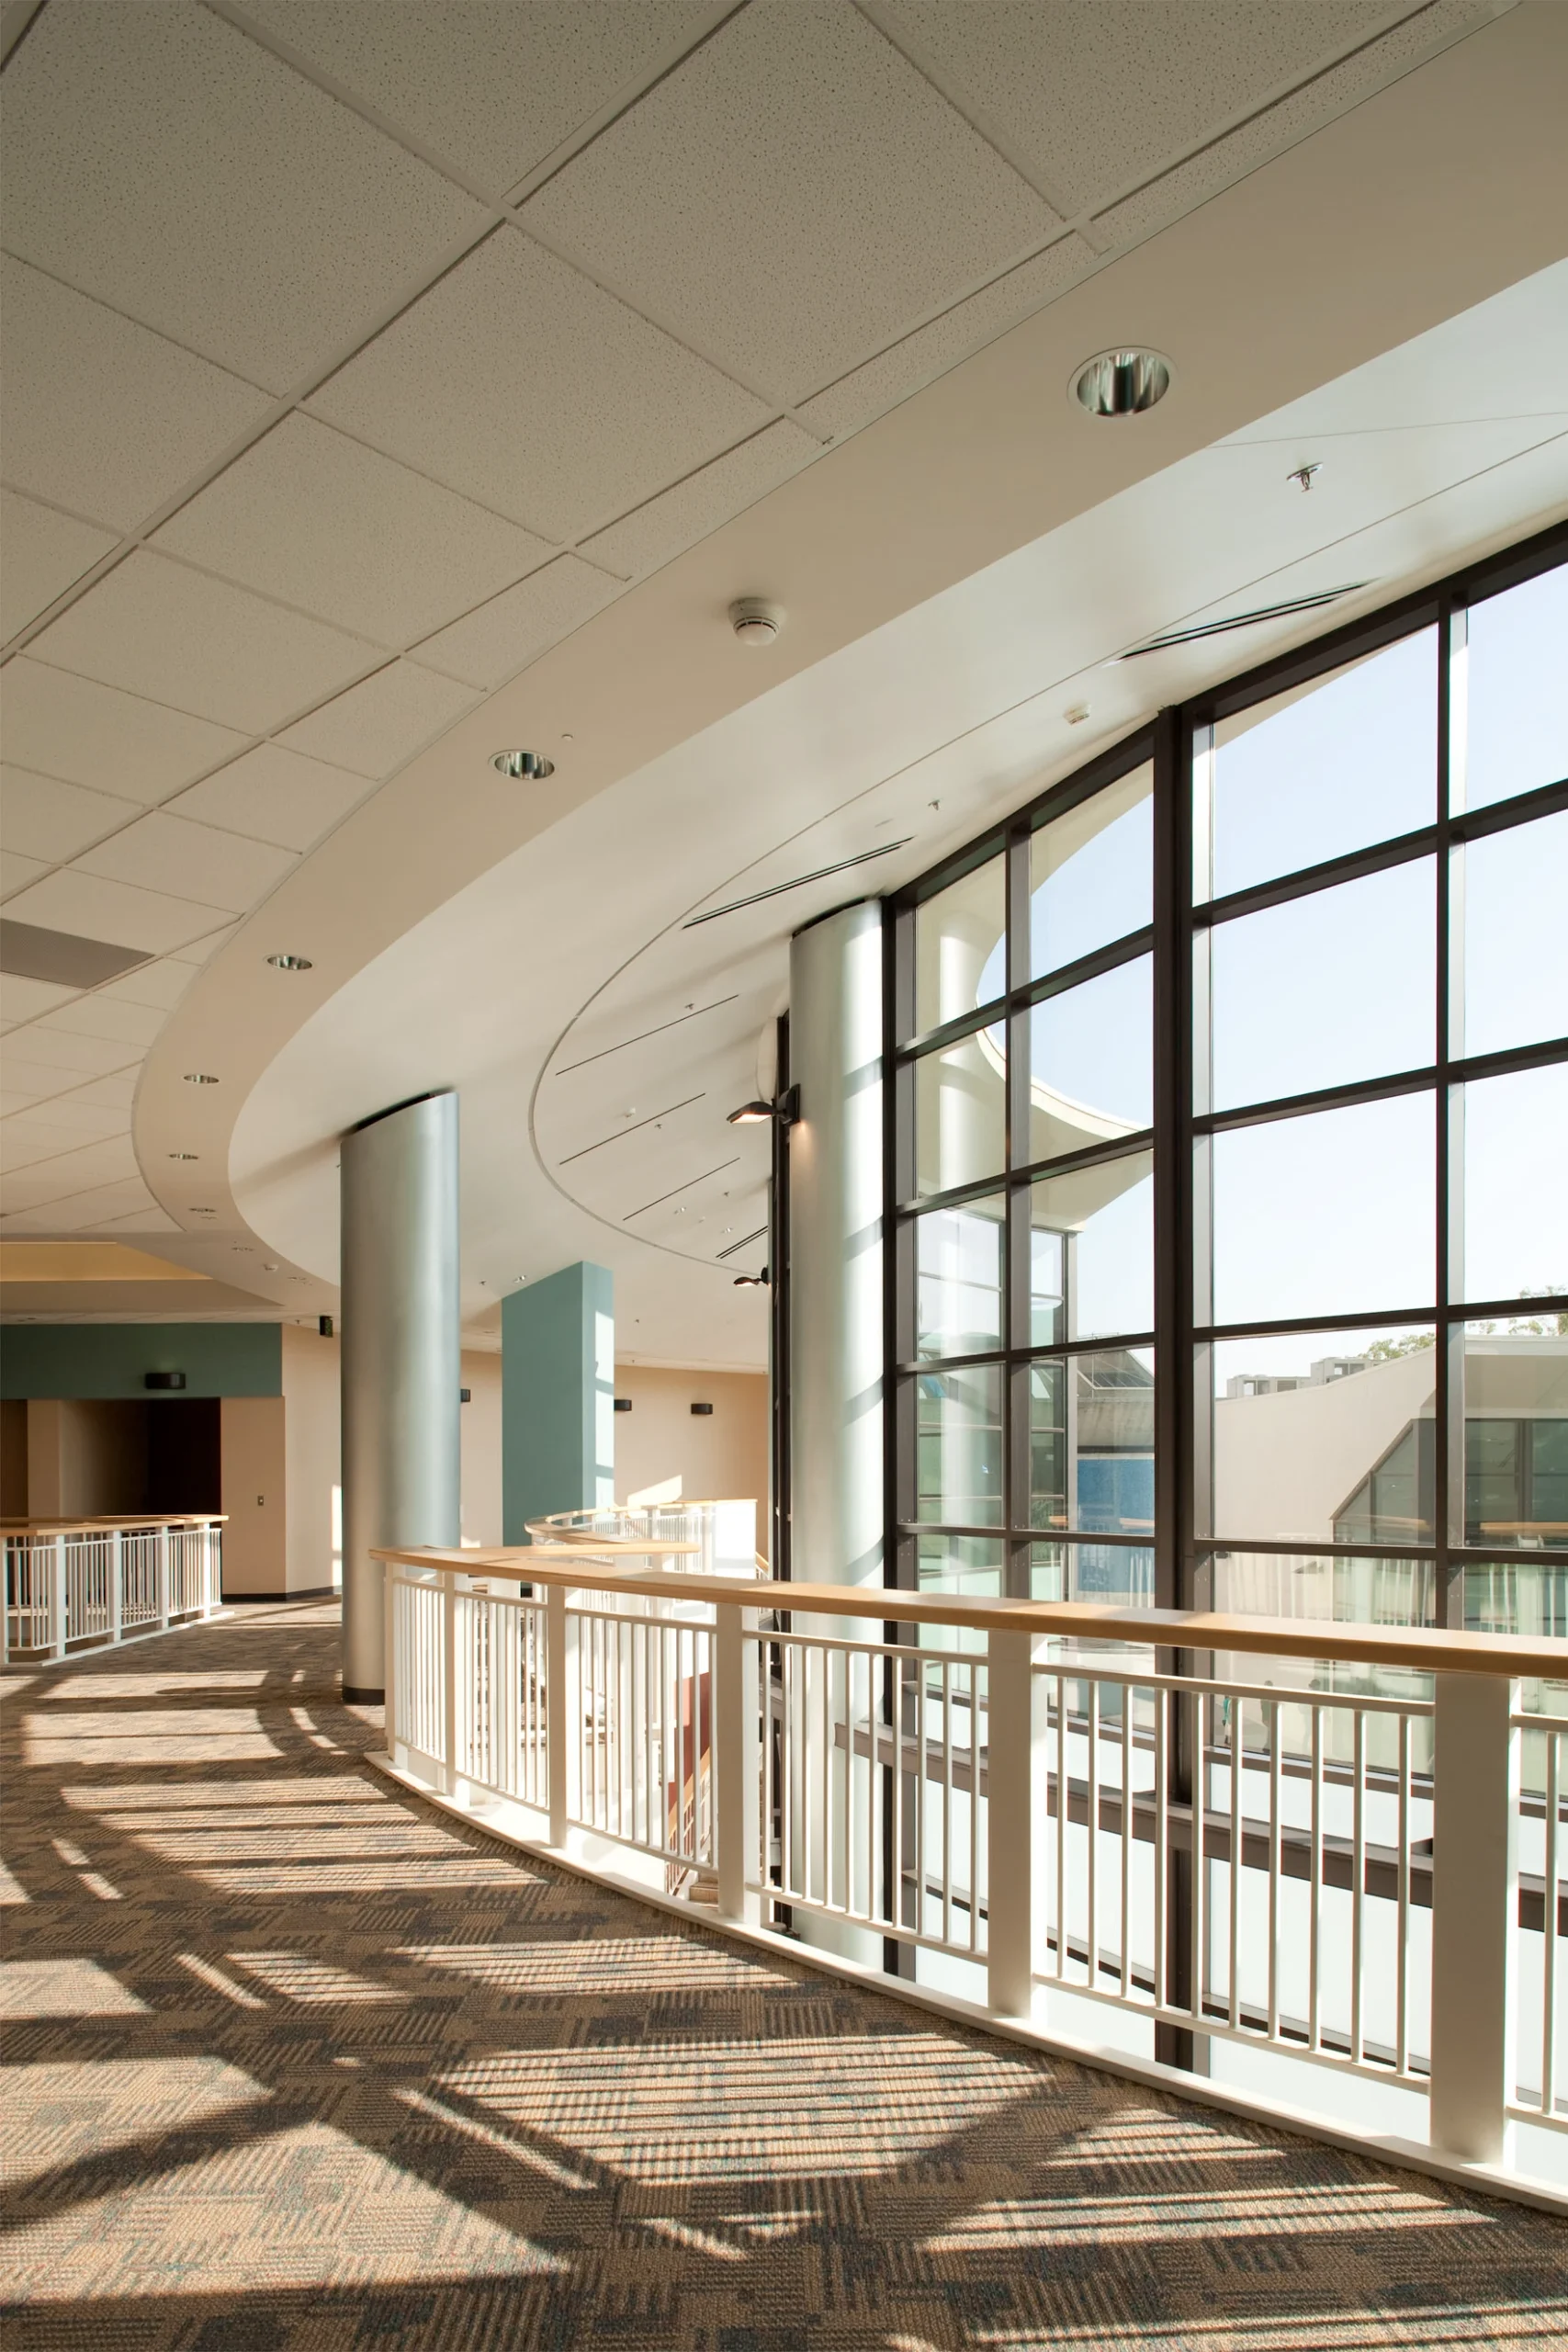
Flewelling & Moody designed a new two-story, 42,000-square-foot steel and glass Student Center that serves as a vibrant campus hub. Pedestrian bridges connect the building to the adjacent Administration Building and elevated plaza, creating a seamless network of student-focused spaces.
Student Activities Center
The project converted a 7,000-square-foot women’s shower and locker room into a new Student Activities Center, providing a dedicated space for student engagement, collaboration, and campus programs.
Administration Building
The modernization included a comprehensive remodel of the 35,000-square-foot, four-story Administration Building, updating the facility to better support administrative functions and campus operations.