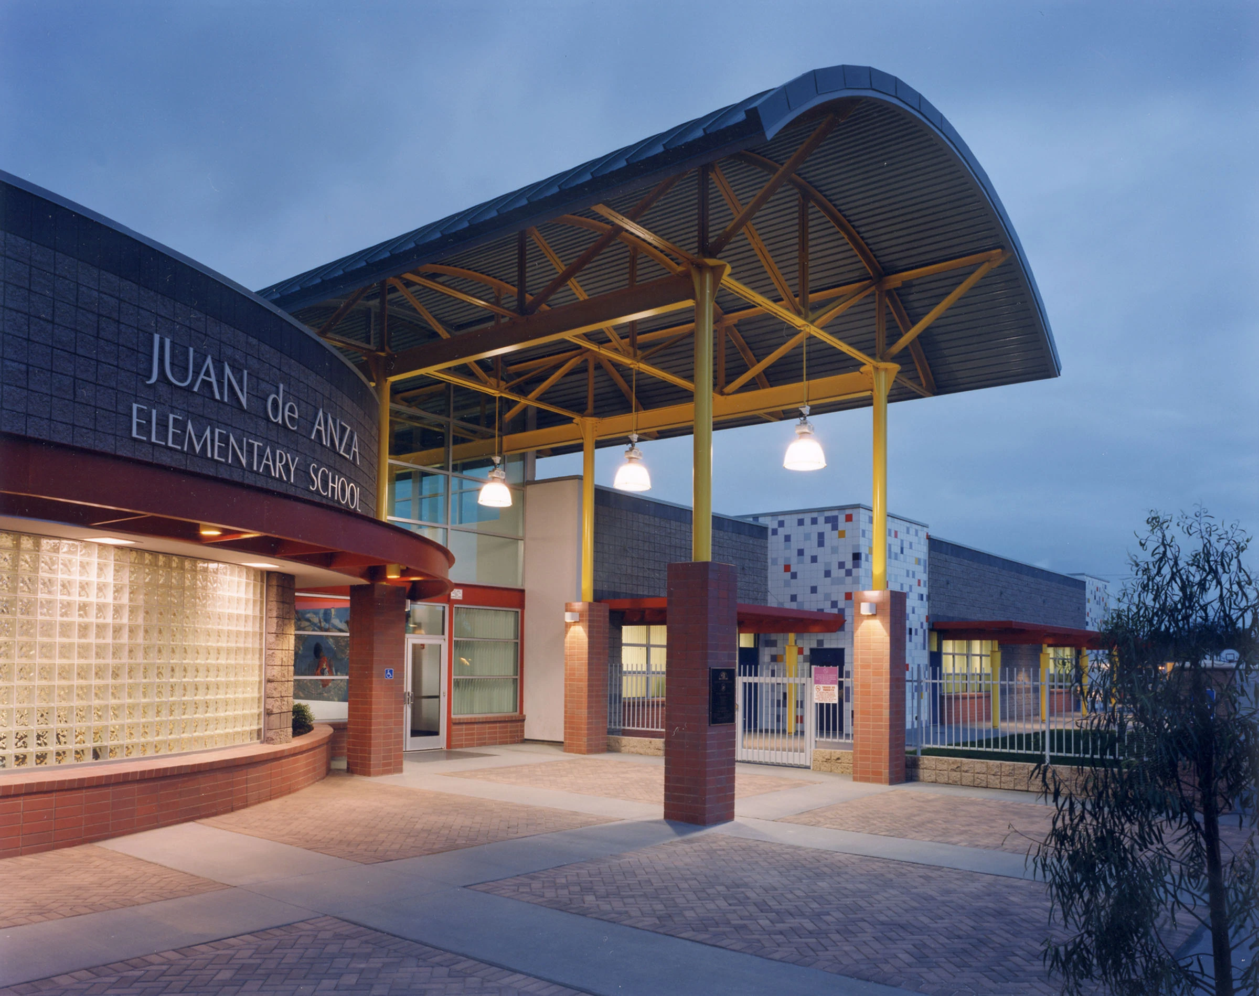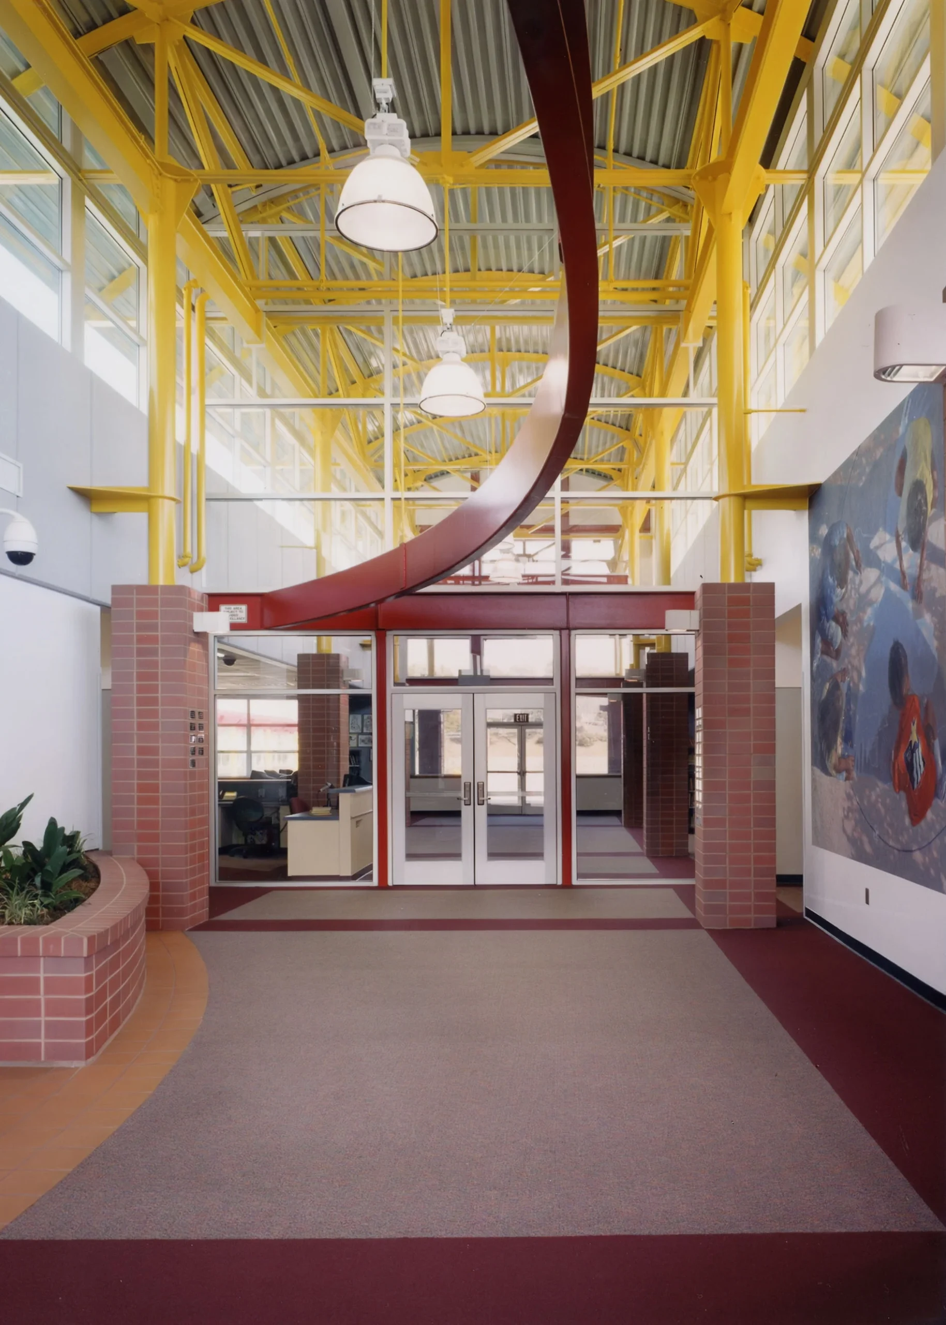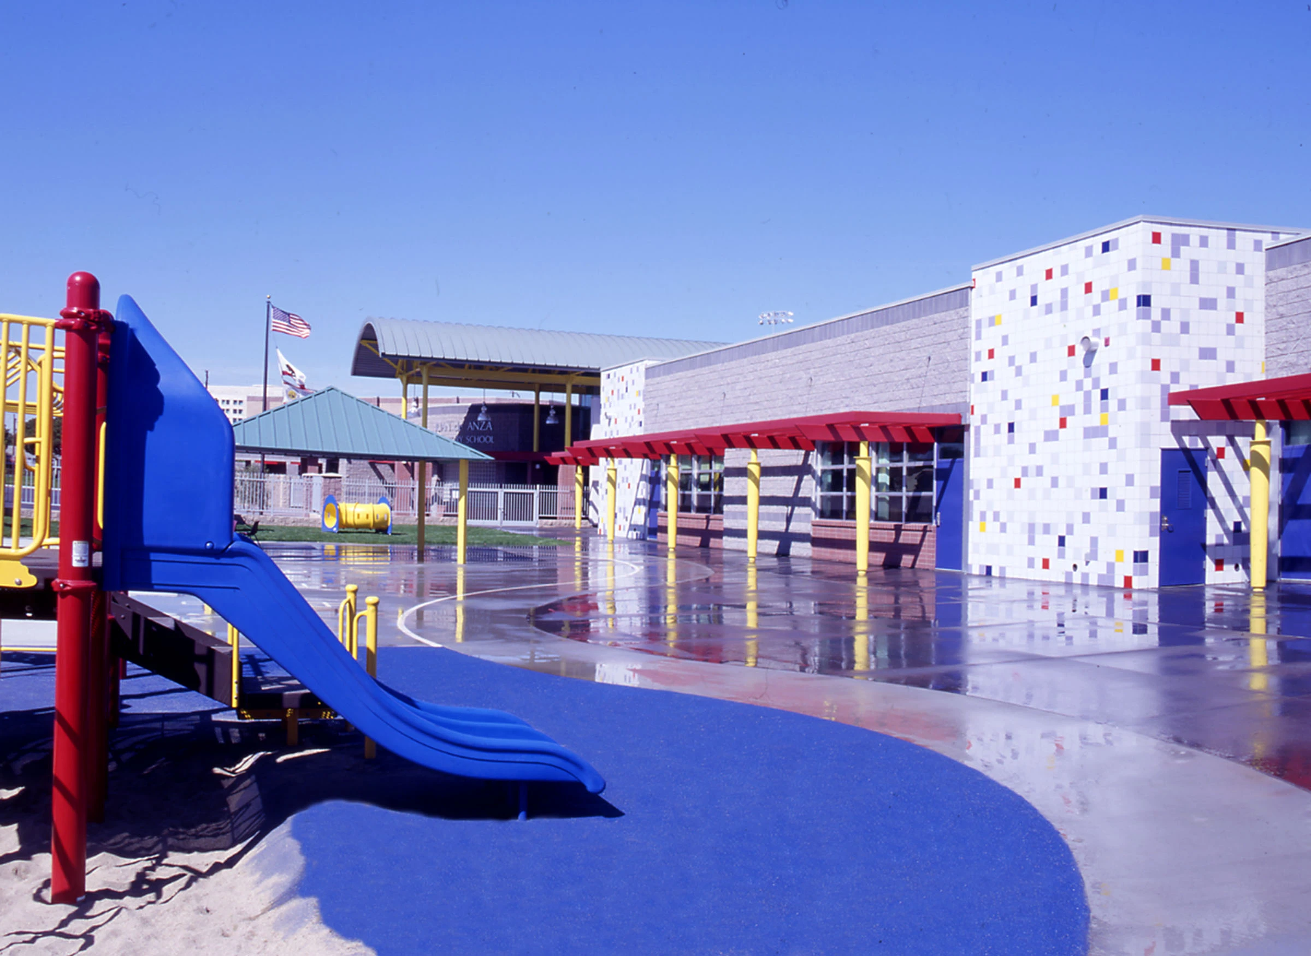
Wiseburn School District used its motto, “It’s all about the children!” to guide the design of the new Juan de Anza Elementary School. Flewelling & Moody created a “tastefully playful,” student-friendly campus that combines modern daylighting strategies with curriculum-focused spaces to support educational and social needs for decades.
Built in 1944, the former school suffered from flooding, limited space, and outdated technology. Voter-approved Proposition W and Measure E funded districtwide construction and modernization, including the new $11.2 million Juan de Anza campus. The 62,000-square-foot facility increases floor area by nearly 70 percent and includes a pre-K center, two daycare rooms, 28 K–5 classrooms, kitchen, library/media center, and multi-purpose center. Classrooms feature ample storage, sliding whiteboards, countertops, sinks, and internet access.
East-west classroom wings maximize daylight and reduce freeway noise. Clerestory hallway windows, dual-glazed classroom windows, and bright primary colors create an engaging learning environment. The U-shaped campus creates smaller learning communities around a central courtyard, with play areas and fields at the rear. Every classroom opens to a patio for outdoor learning. Kindergarten classrooms and a separate playground are located at the front of campus, while grades 1–3 occupy the south wing and grades 4–5 the north wing. Larger classrooms are equipped with current technology to support instruction. Technology was central to the design, including library computers and lookup stations, six computers per classroom, 30 wireless laptops, and a video and computer network that provides synchronized video, internet, and intranet access throughout the school.
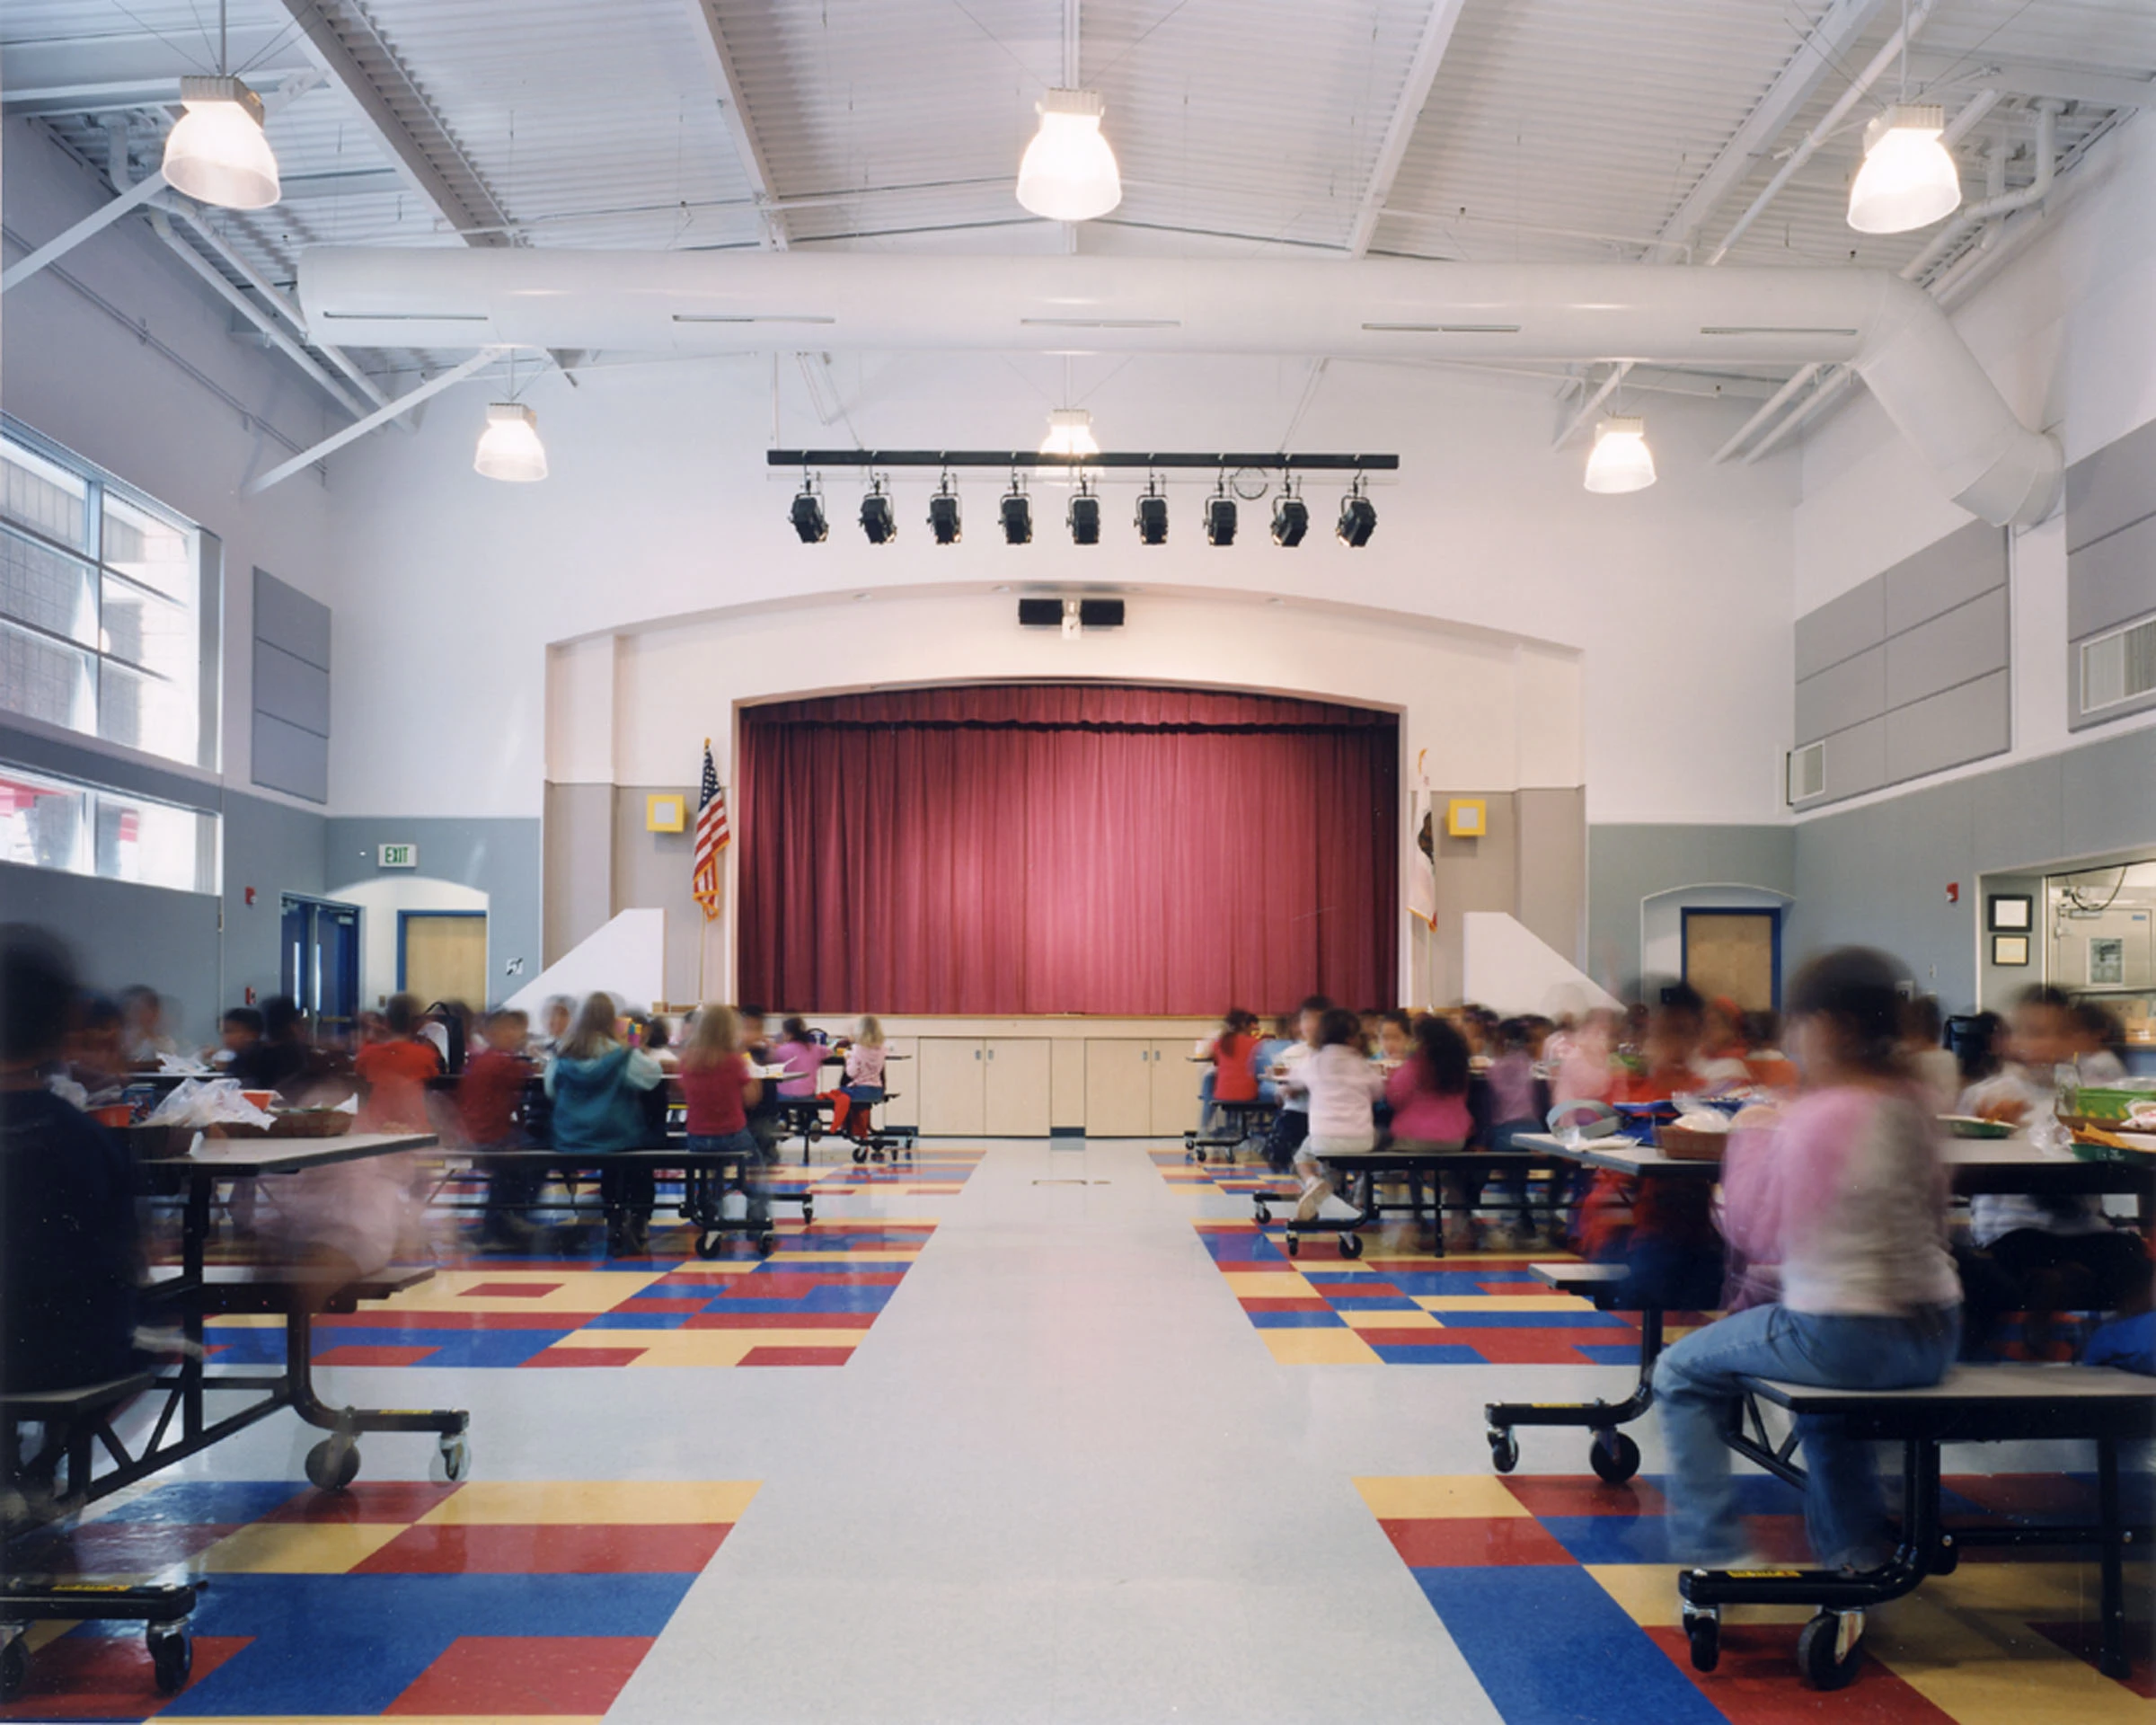
The 5,700-square-foot Walter P. Guerrero Multi-purpose Center provides a stage, storage, and full-service kitchen for students and after-hours community use. Positioned at a 45-degree angle from the campus, it offers convenient public access and can operate independently of the school.