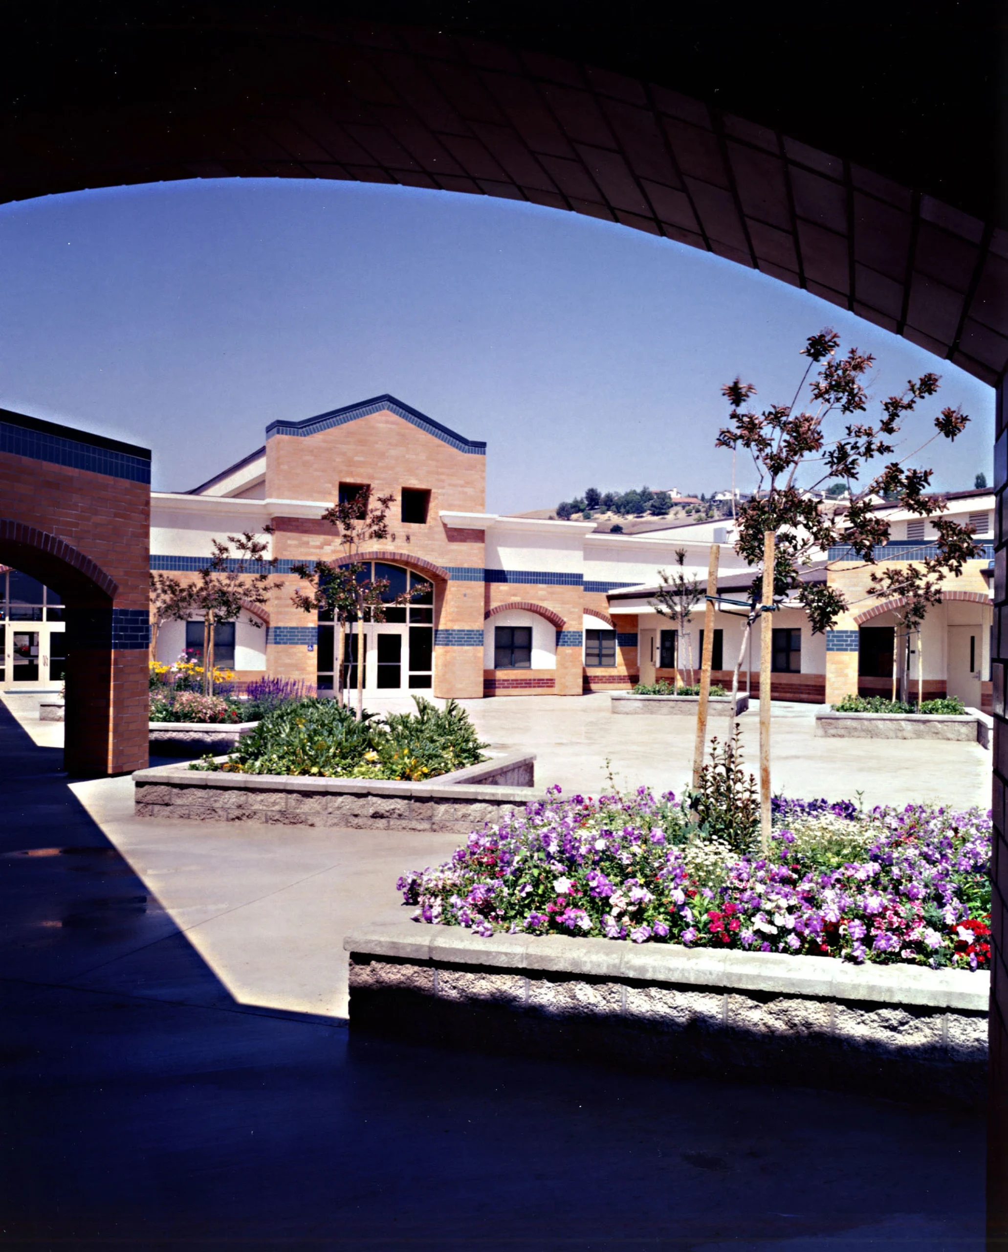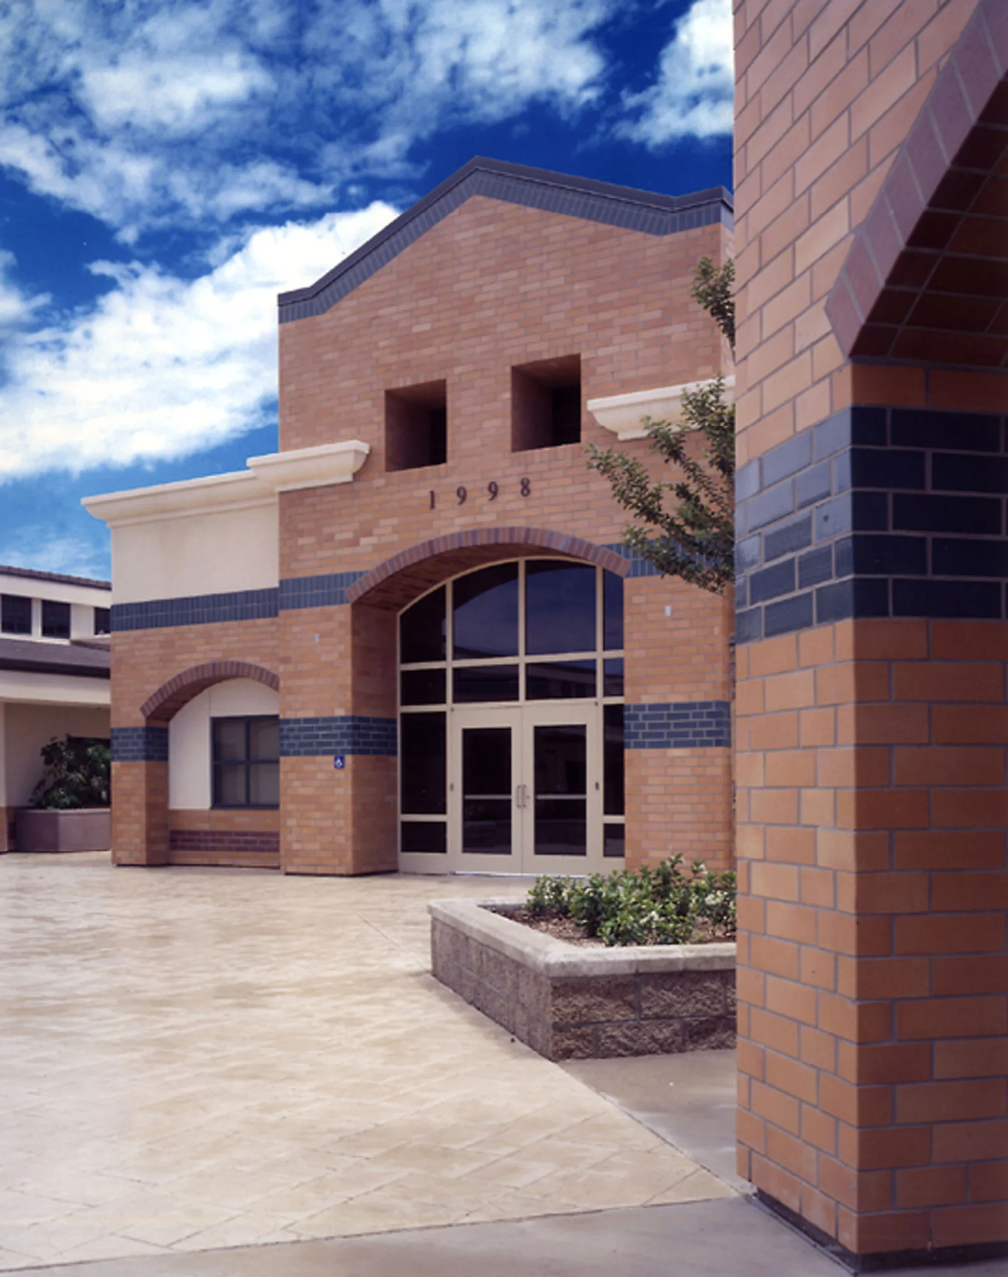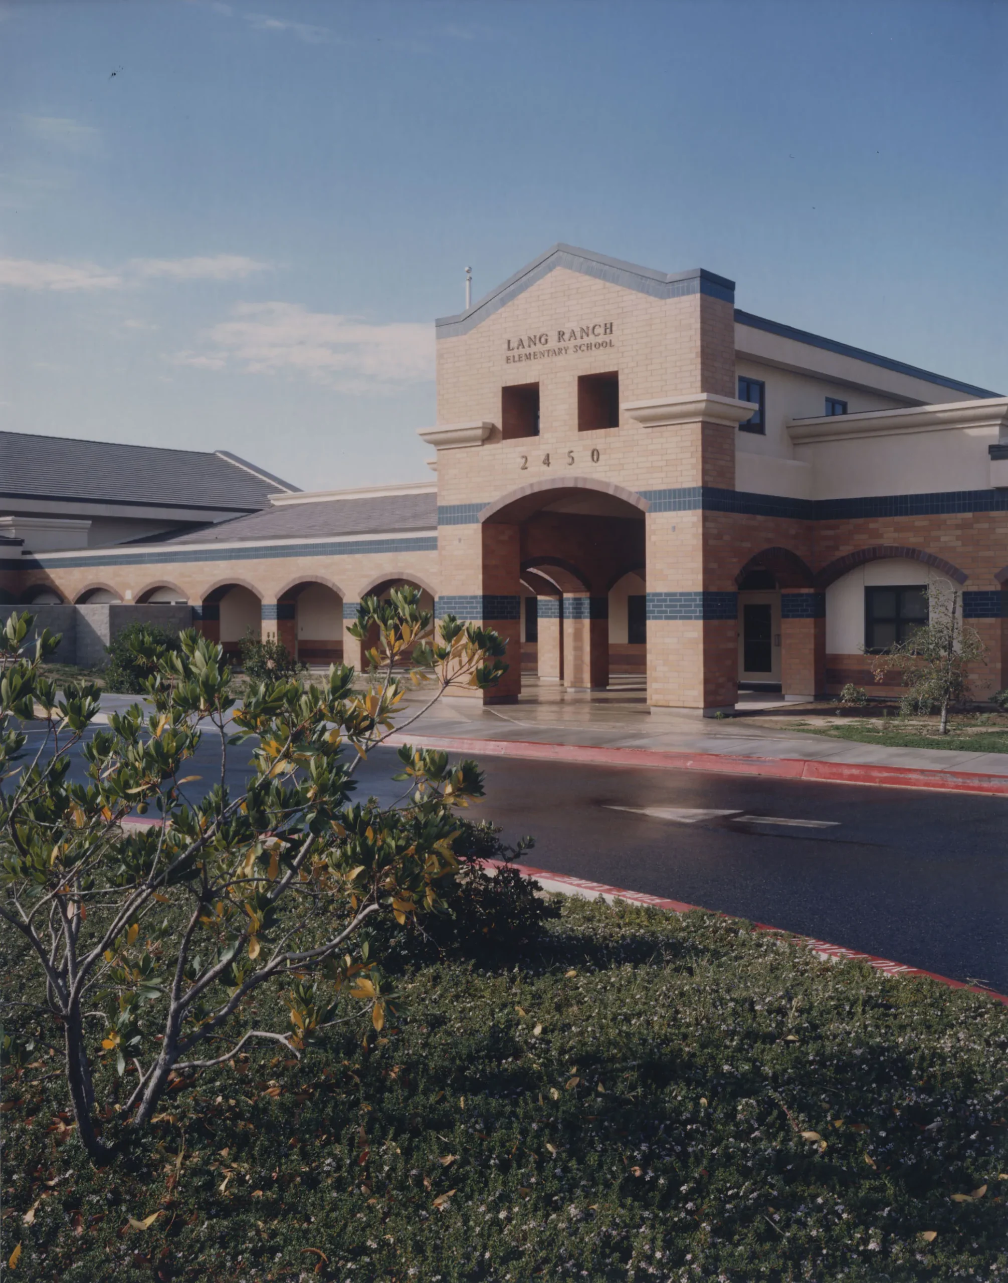
The firm designed Lang Ranch Elementary School for the Conejo Valley Unified School District in Thousand Oaks to address the district’s growth needs and provide after-hours use of the facility, while creating a secure learning environment that complemented the surrounding residential area.
The scale, architectural character, and materials were carefully considered to provide a strong contextual fit with the neighborhood. Flat concrete roof tiles, stucco, brick, and other stylistic elements reflected the character of the surrounding community. The brick symbolized the permanence and solid foundation that education provided to the community, while gabled-end roofs and exterior colonnades drew from a ranch-style architectural vocabulary and reflected California’s early roots.
The school centered around a central courtyard, with classroom wings on either side. A clearly defined entry led to a lobby and reception area with a high ceiling, creating a warm and bright introduction to the central area of the school. Within the lobby, a community donor wall took the shape of an oak tree, the school emblem. At the heart of the building, the library served as the central focal point of the campus. The courtyard was sized to accommodate large community meetings and the school family carnival. The classroom spaces were designed with flexibility in mind. Spaces were developed that could offer four classrooms of twenty students, or be converted to three larger classrooms.