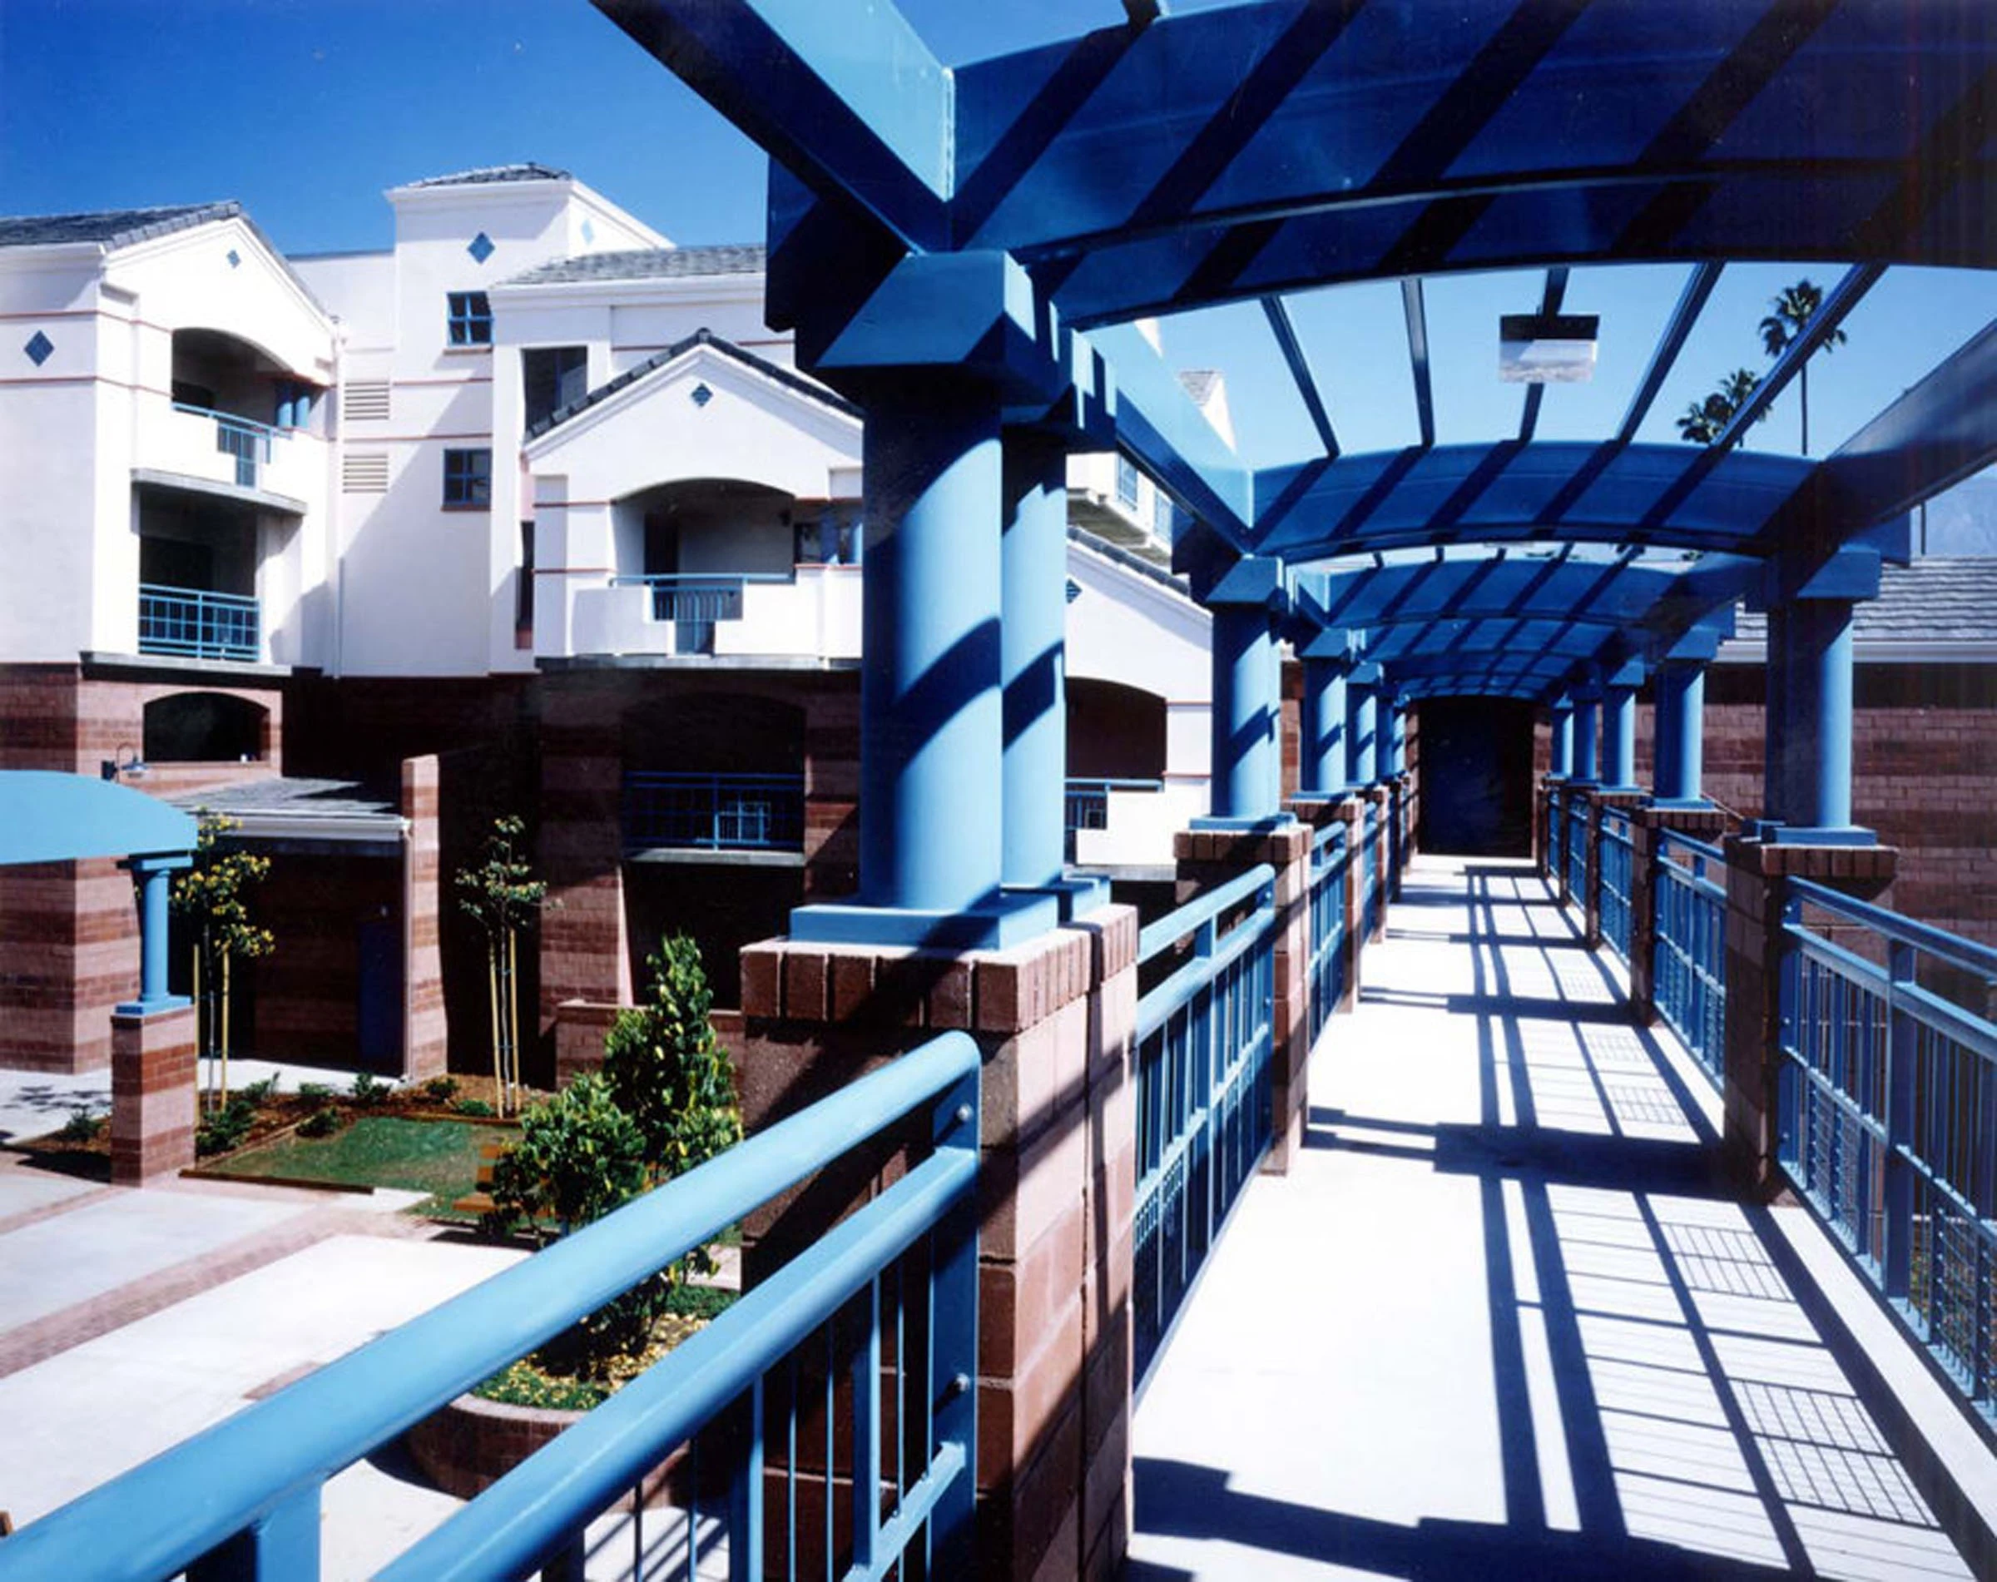
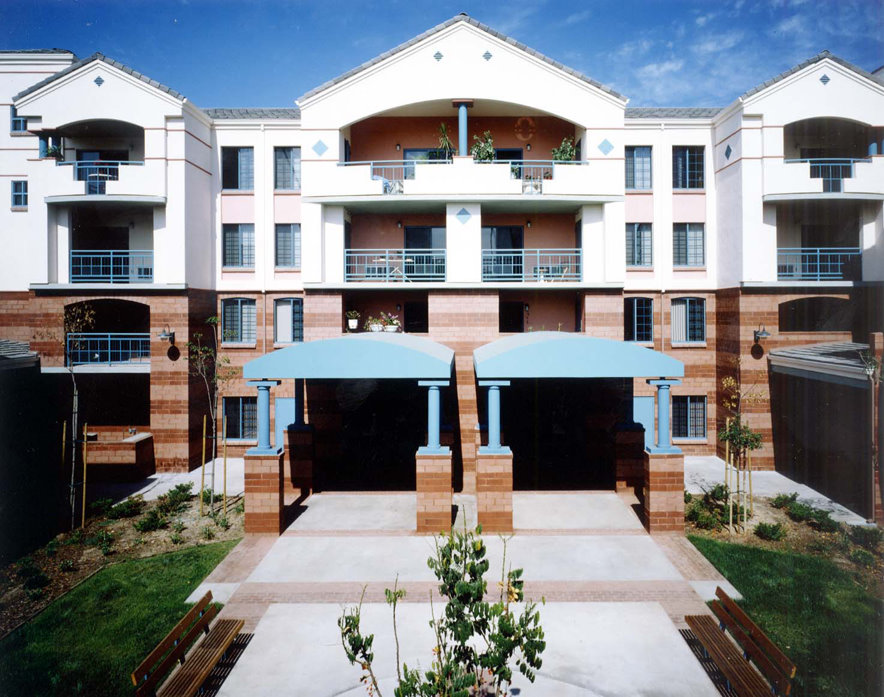
Flewelling & Moody partnered with The Salvation Army to create affordable, independent-living apartment communities for low-income seniors. The design team collaborated closely with city planners to develop this 75-unit subsidized senior housing facility. The design creates a small-town feel through its low-rise structure, multiple setbacks, and thoughtfully designed landscaping. Brick veneer on the lower portions of the exterior echoes the brick used in the city’s historic downtown buildings. The design team reinterpreted traditional balconies and window elements in a contemporary style, giving the building a distinctive character.