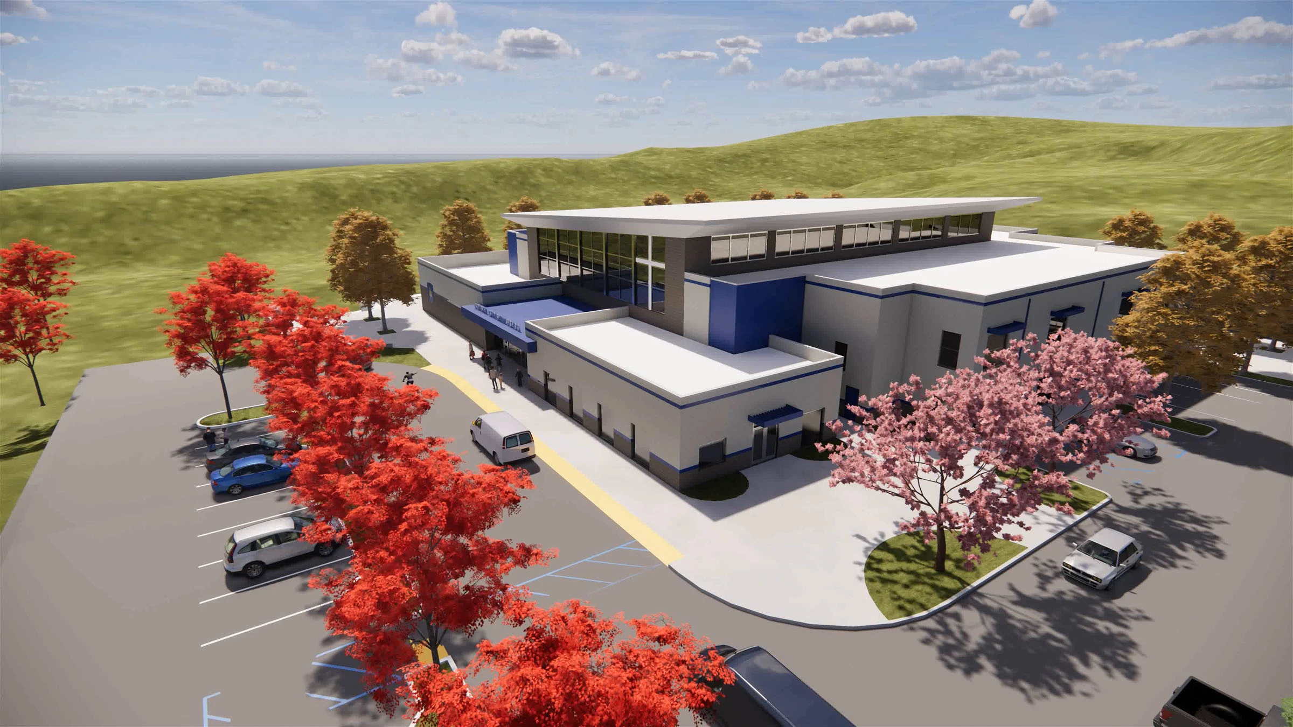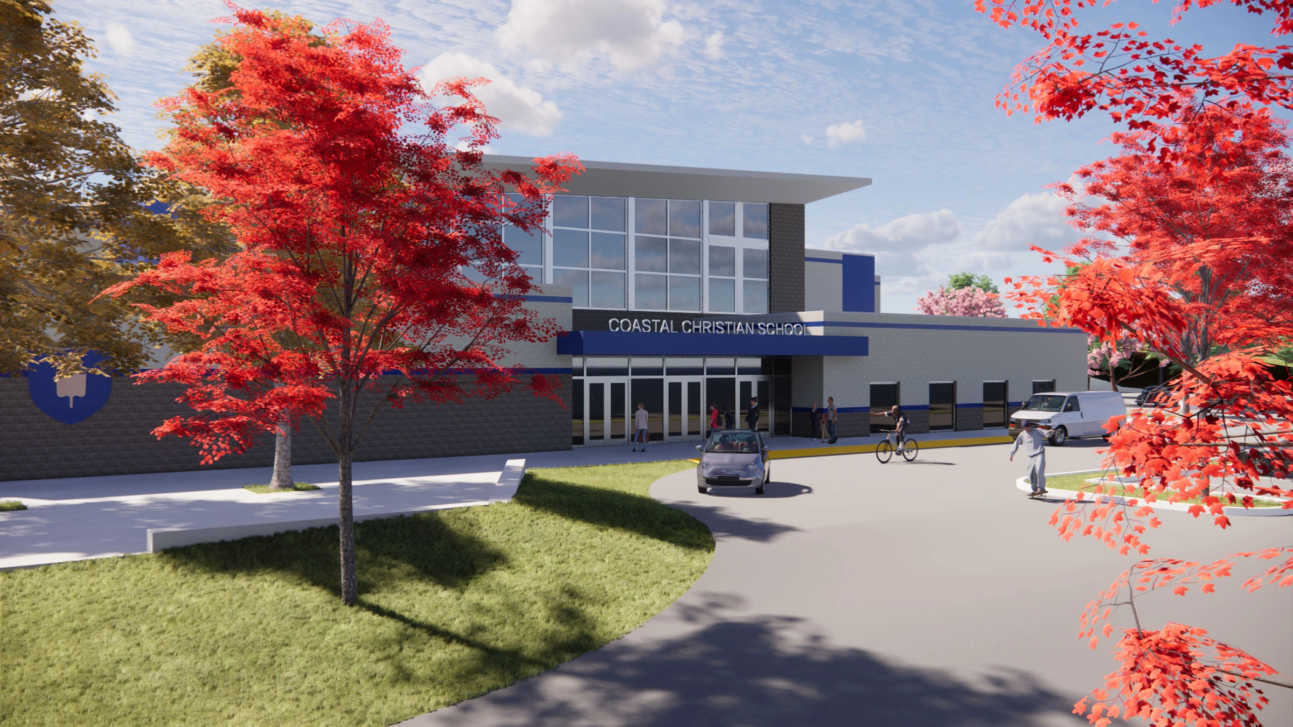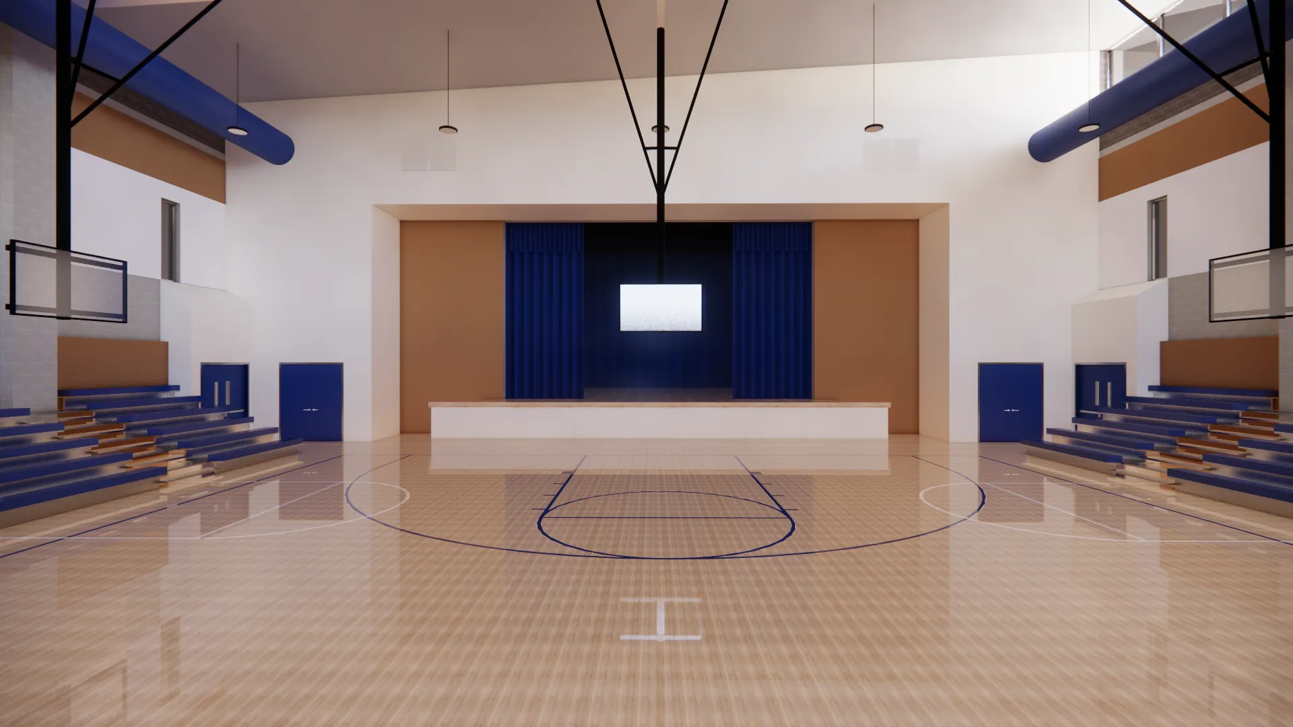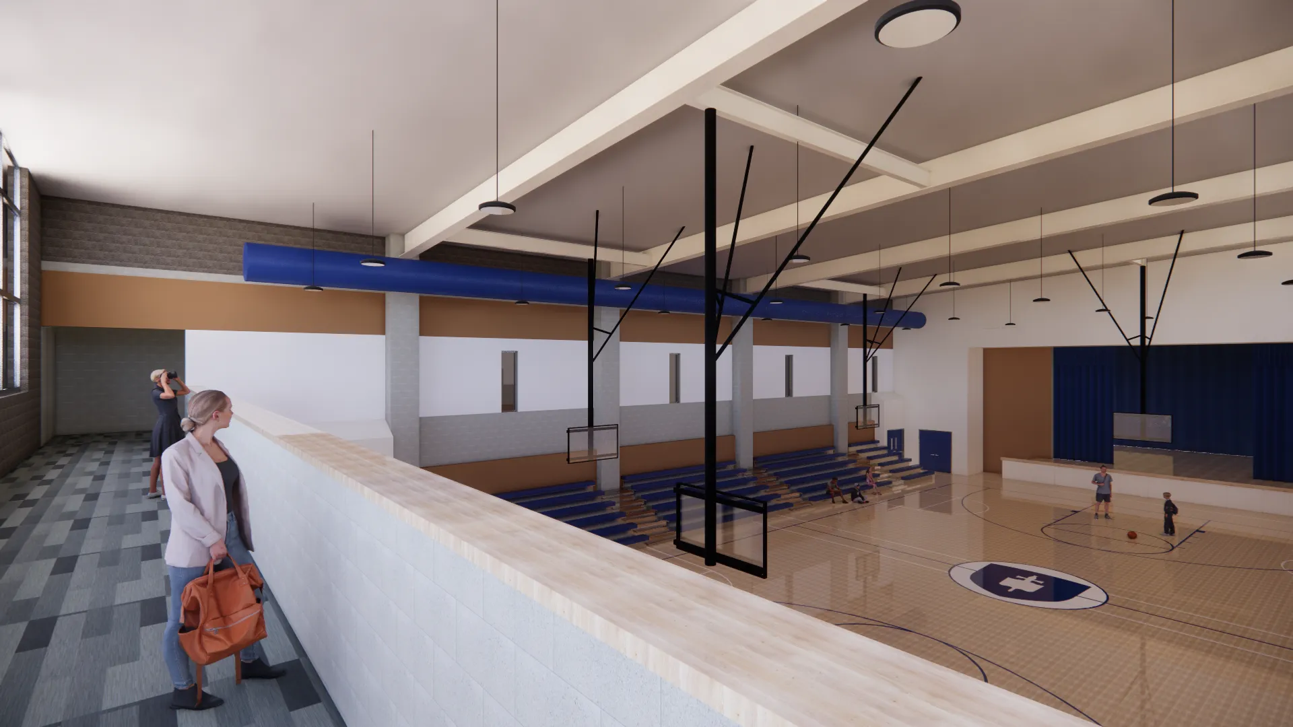
Coastal Christian School’s two-story gymnasium project provides a multiuse athletic and assembly space that supports physical education, school events, and community gatherings. The design includes a high-bay gymnasium with wood athletic flooring, bleacher seating, a balcony, dedicated storage, and coordinated lighting, ventilation, structural, and accessibility features. Exposed steel elements and basketball backstop supports reinforce the facility’s durable, functional character while creating a flexible space for students, staff, families, and the broader school community.
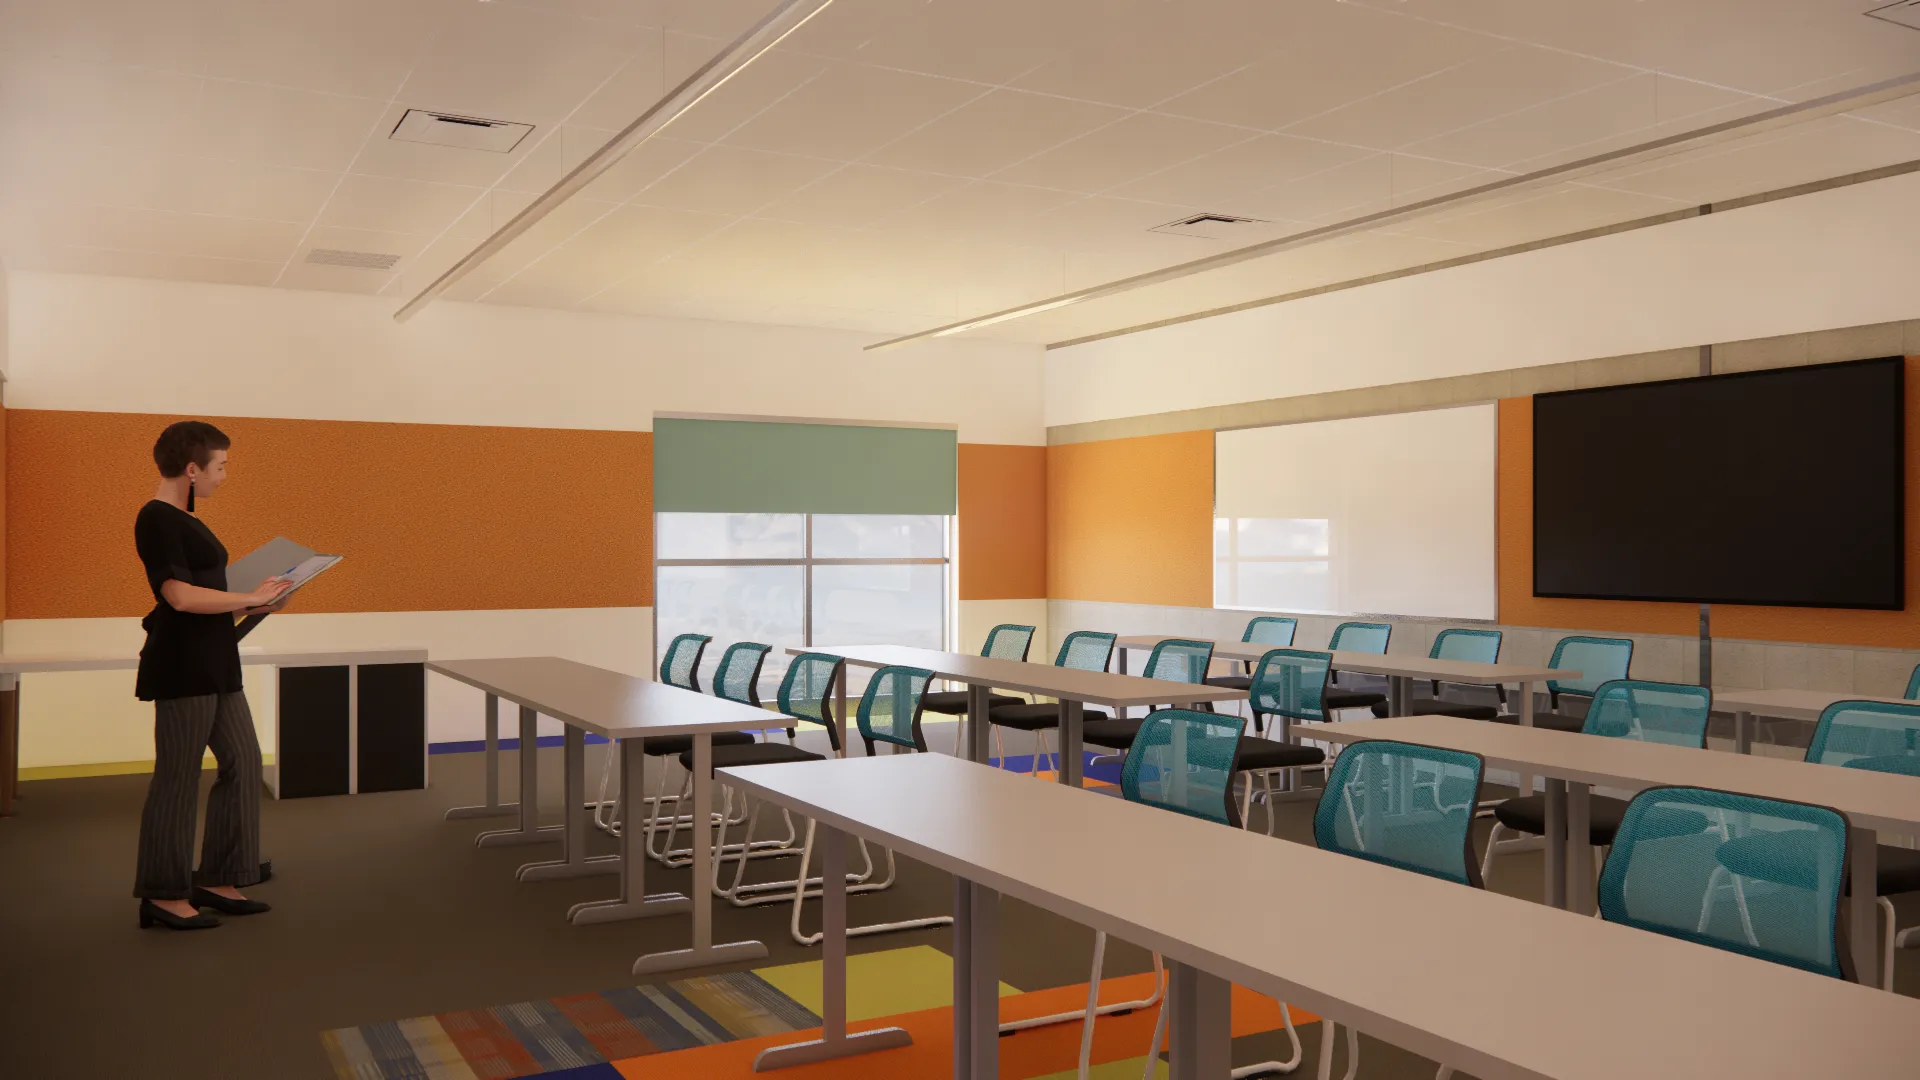
The project also has new locker rooms, new classrooms including a new music classroom, a new administration office, a new kitchen, a new staff lounge, and other support spaces.