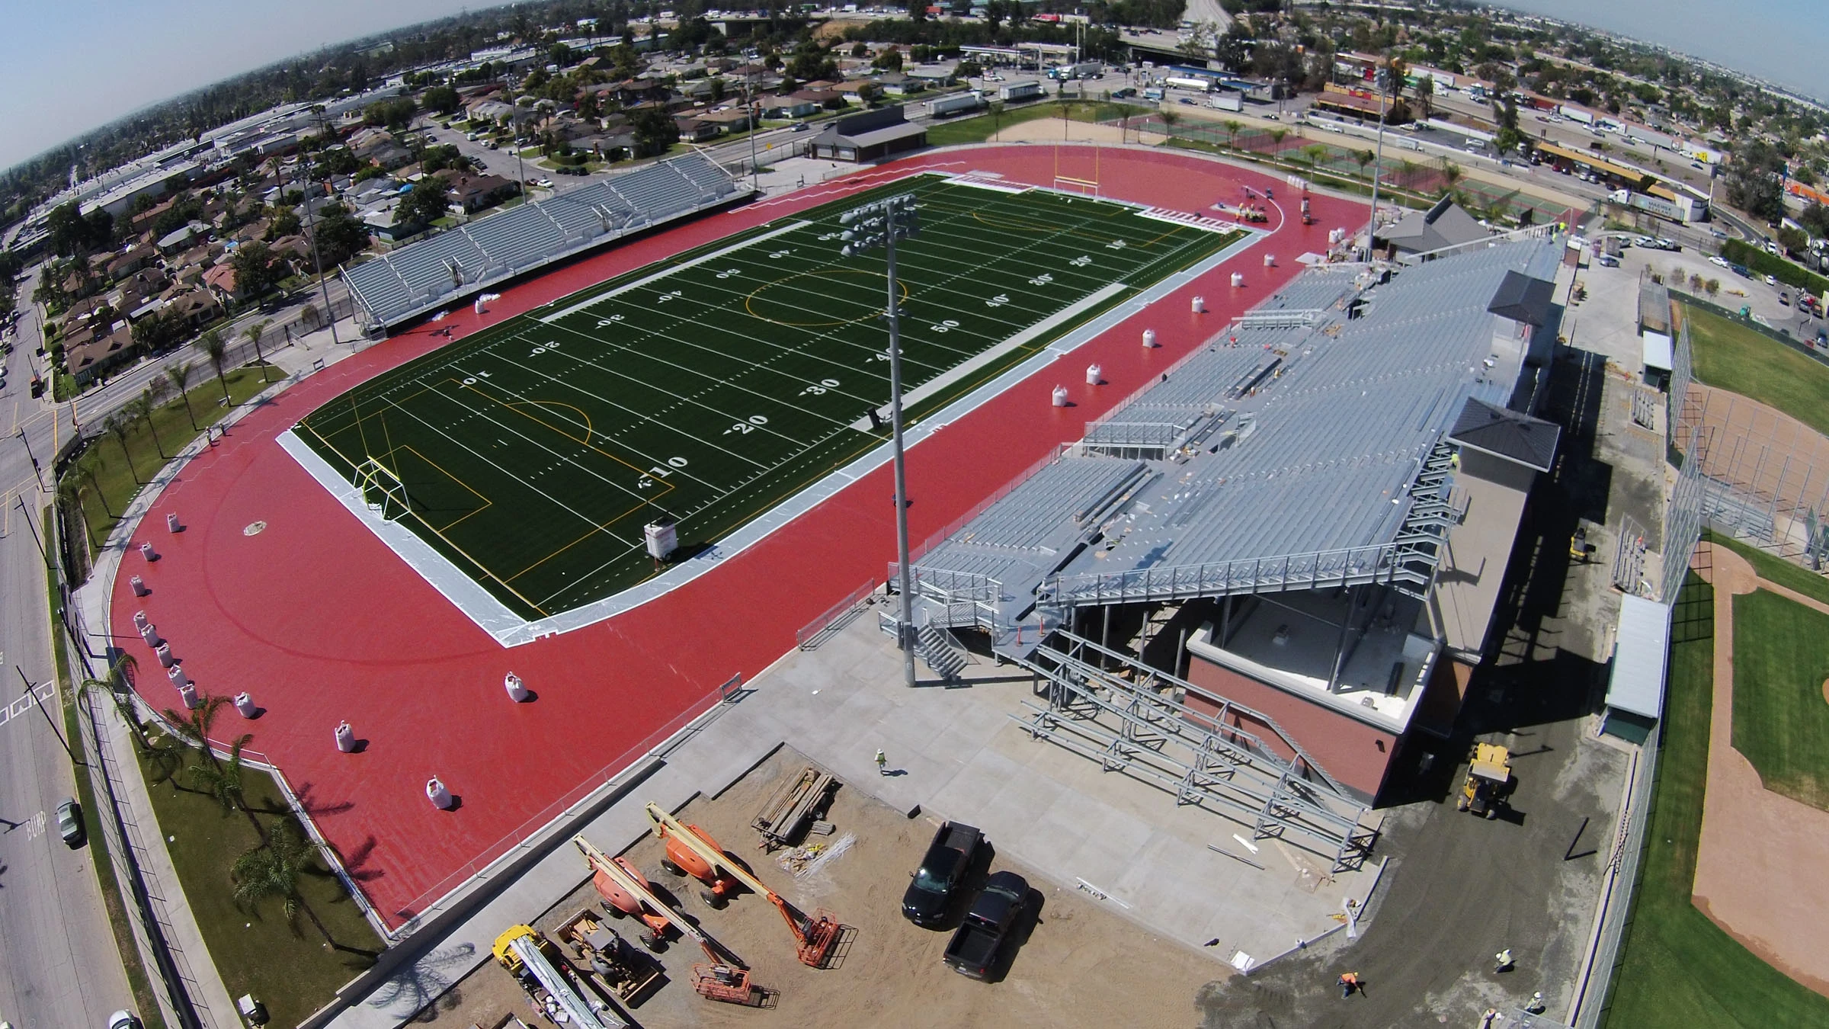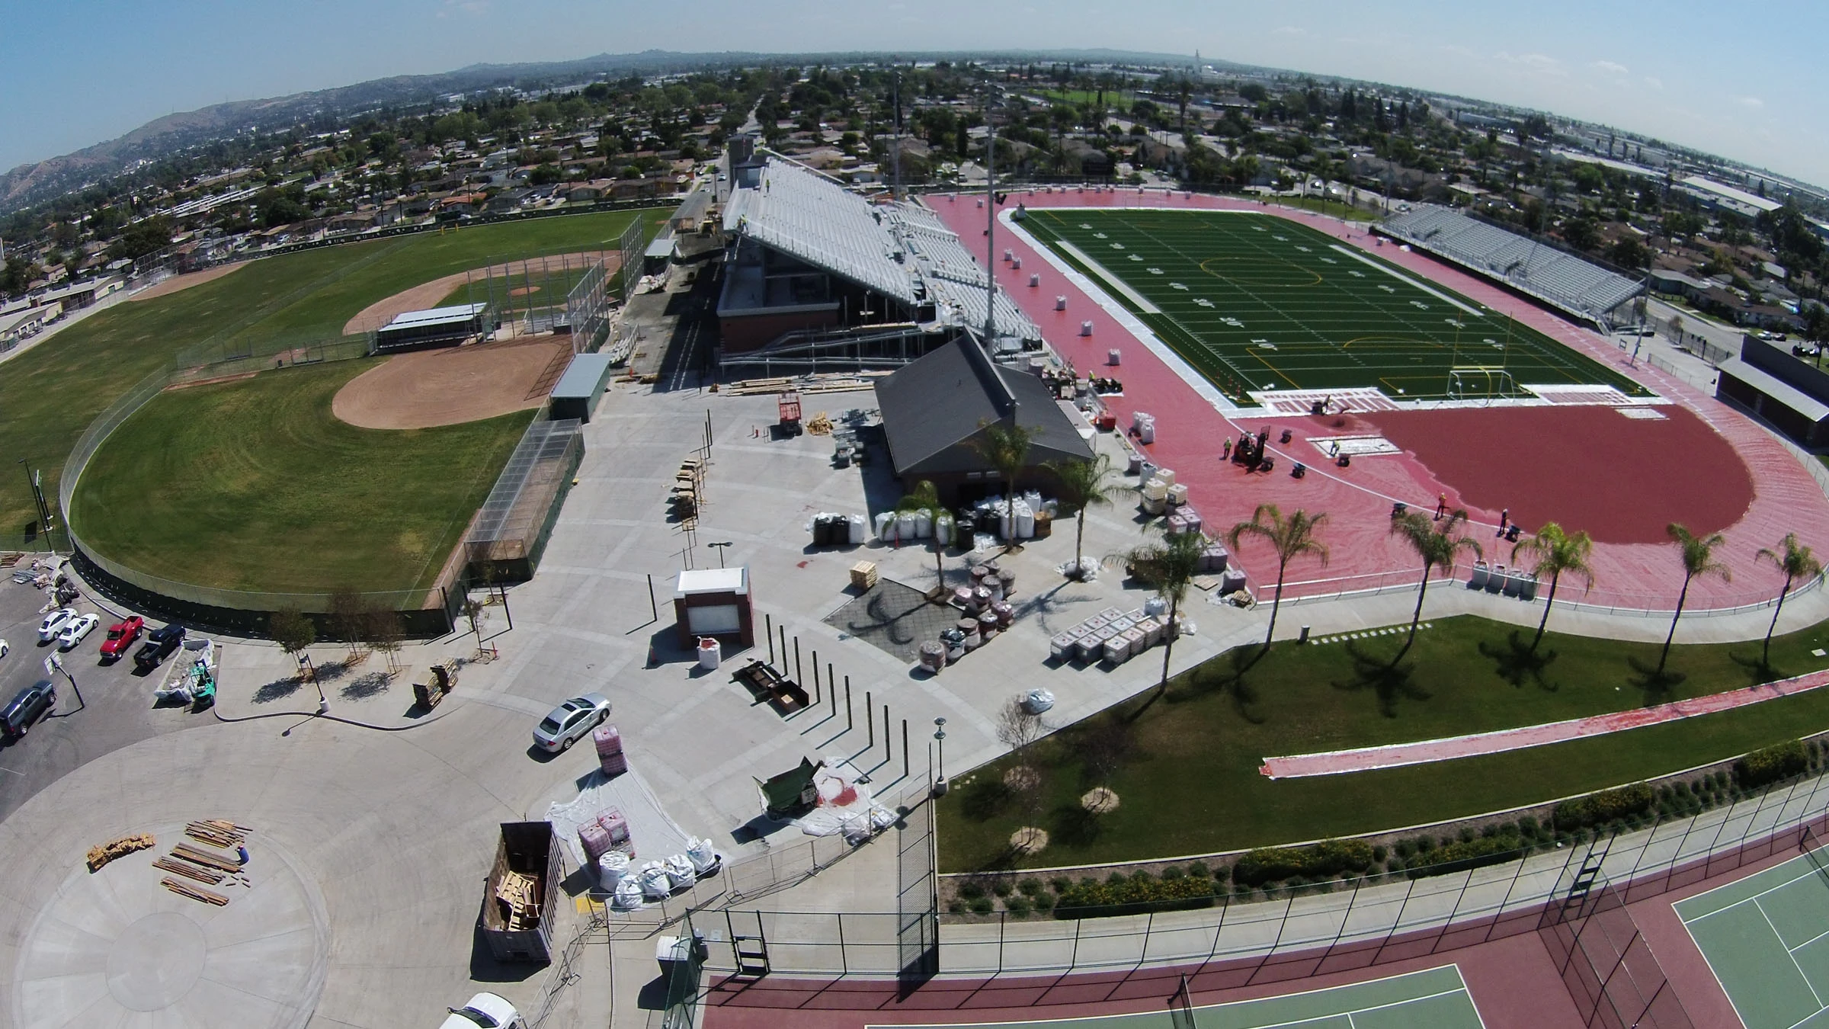
Flewelling & Moody transformed Pioneer High School’s athletic facilities with a comprehensive new sports complex designed to support student athletes, campus programs, and the broader Whittier community. The project features a 5,000-seat, two-tier grandstand stadium and a 2,000-seat prefabricated visitor bleacher system, creating a premier venue for athletic competition, school events, and community gatherings.
The new facility includes a synthetic track and field, dedicated baseball and softball fields, and a prominent corner monument sign that establishes a strong campus presence. Integrated support spaces located beneath the grandstands—including locker rooms, restrooms, weight rooms, and storage facilities enhance functionality and provide athletes with modern amenities.