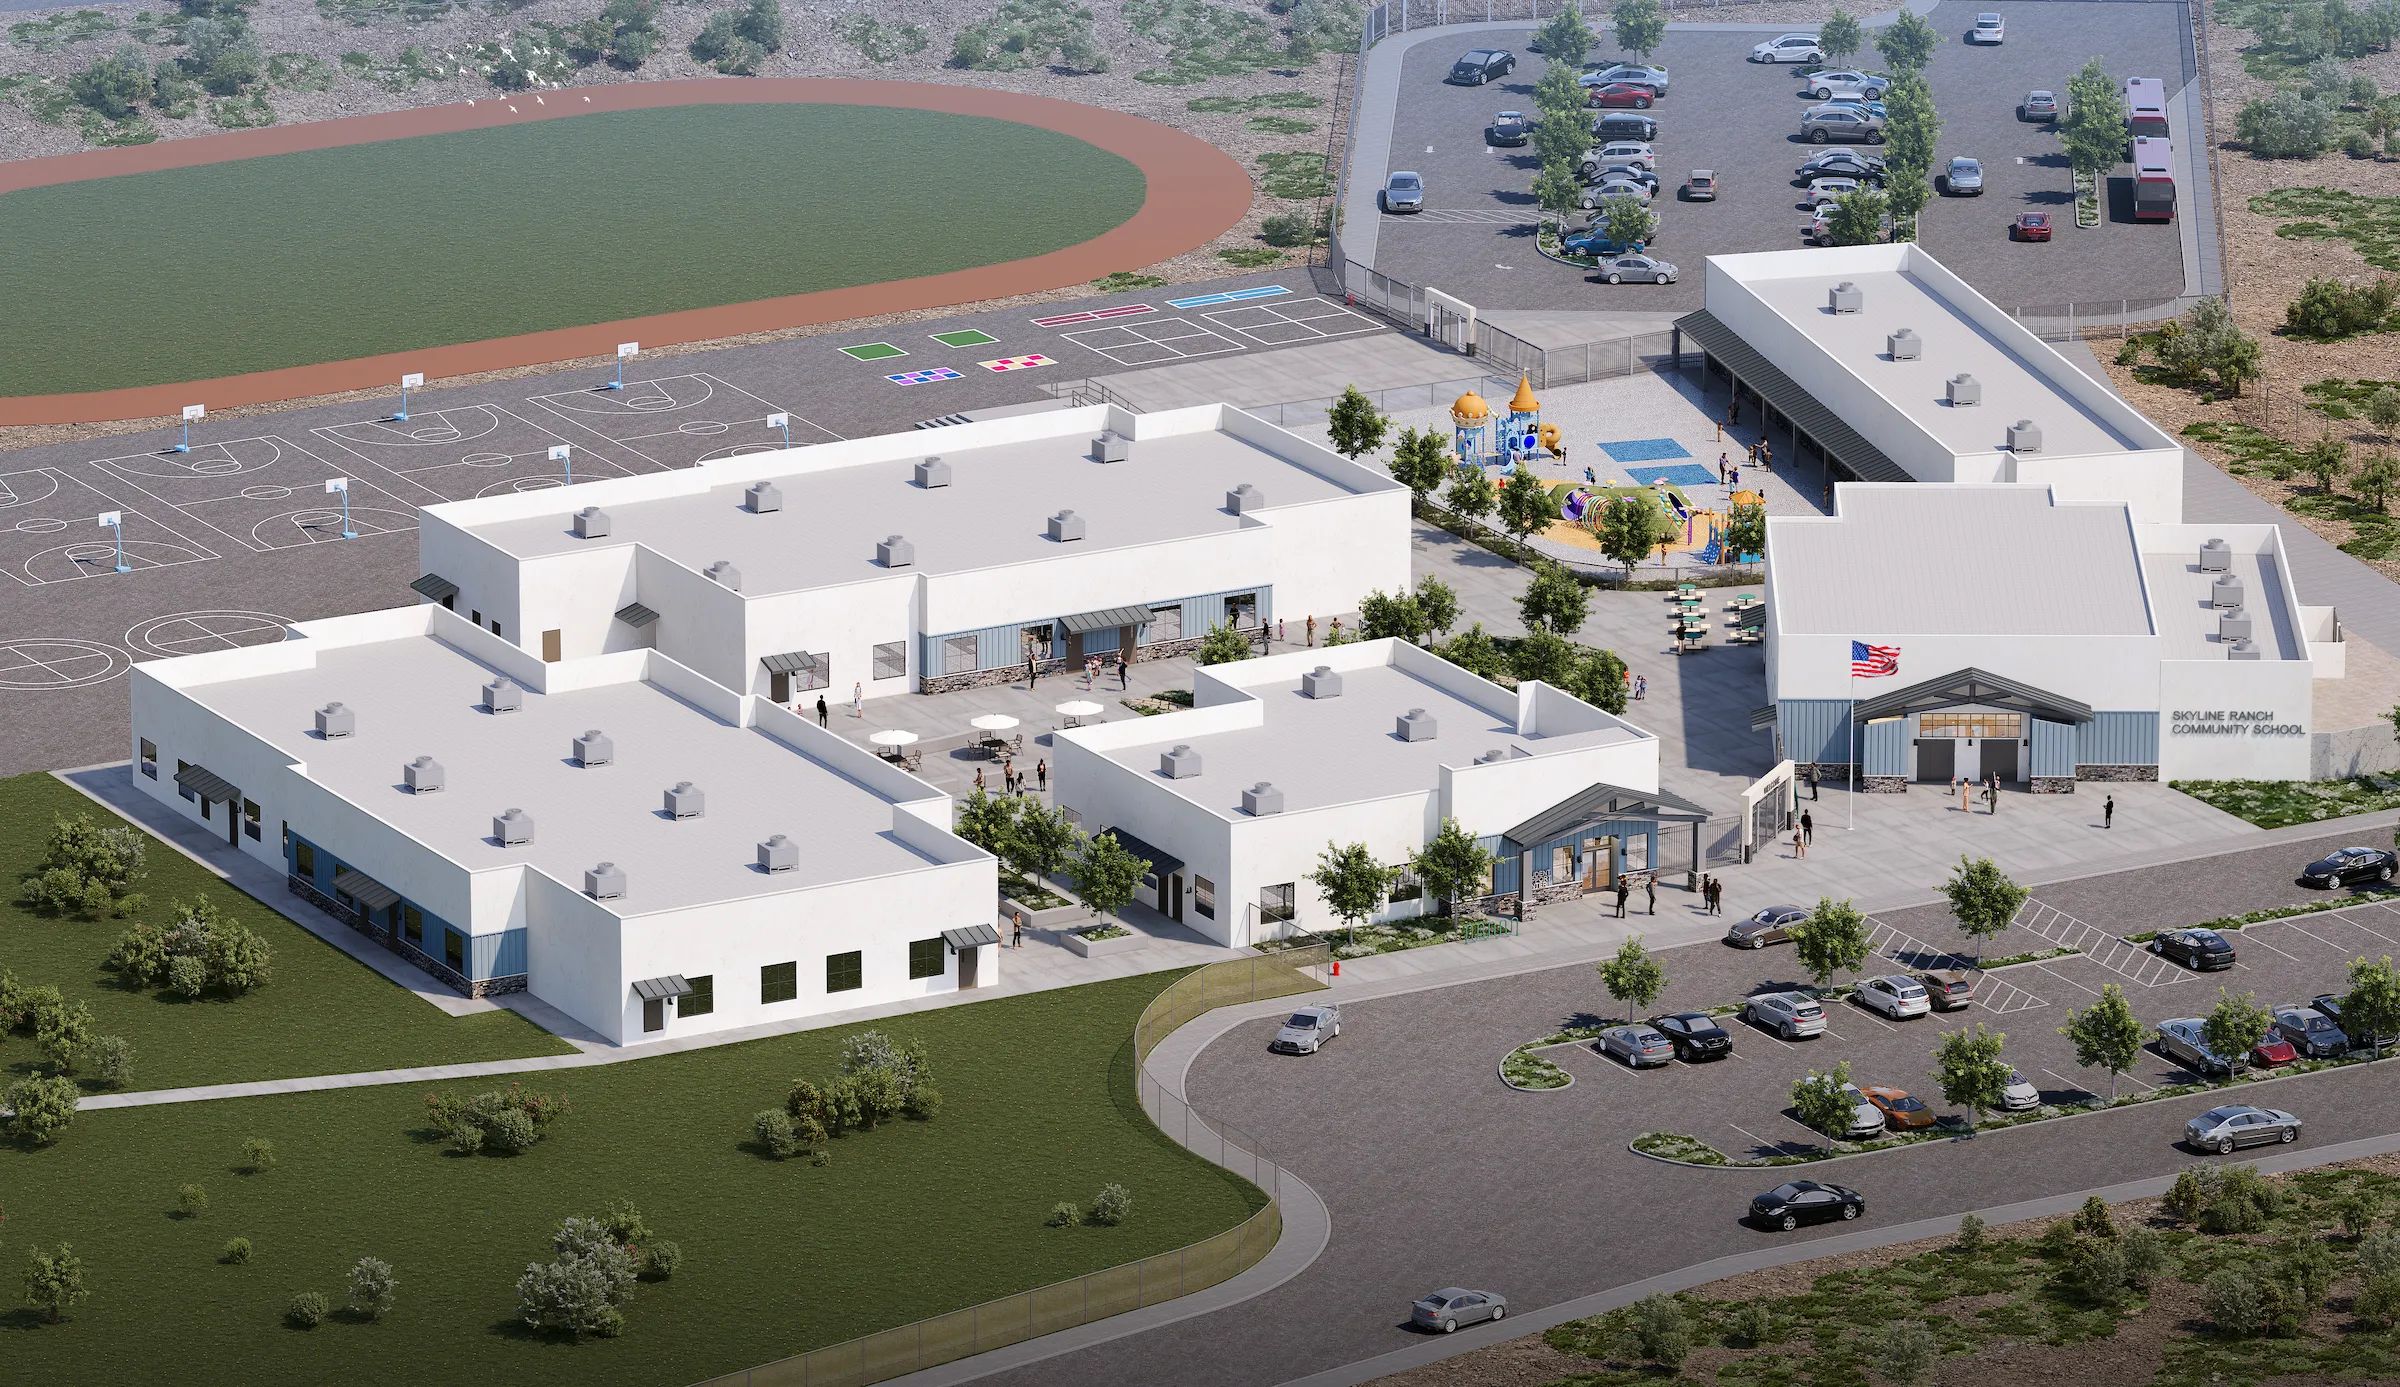
Flewelling & Moody is designing a new 41,248-square-foot elementary school campus that will become Sulphur Springs Union School District’s 10th school and a cornerstone of the growing Skyline Ranch community. Serving approximately 700 students in Kindergarten through sixth grade, the campus brings together contemporary learning environments, welcoming shared spaces, and extensive opportunities for outdoor play and recreation.
Organized around a central courtyard, the campus includes two classroom buildings, a dedicated Kindergarten building, a multi-purpose building, and a combined administration and learning center. Outdoor amenities include an inclusive playground, play courts, soccer and baseball fields, a track, and landscaped play areas all thoughtfully designed to foster learning, connection, activity, and growth.
Designed with accessibility, flexibility, and community at its core, Skyline Ranch Community School will provide a vibrant, contemporary environment that grows alongside the families it serves. The campus is currently under construction and is anticipated to open in August 2028.