
Juan De Anza Elementary School
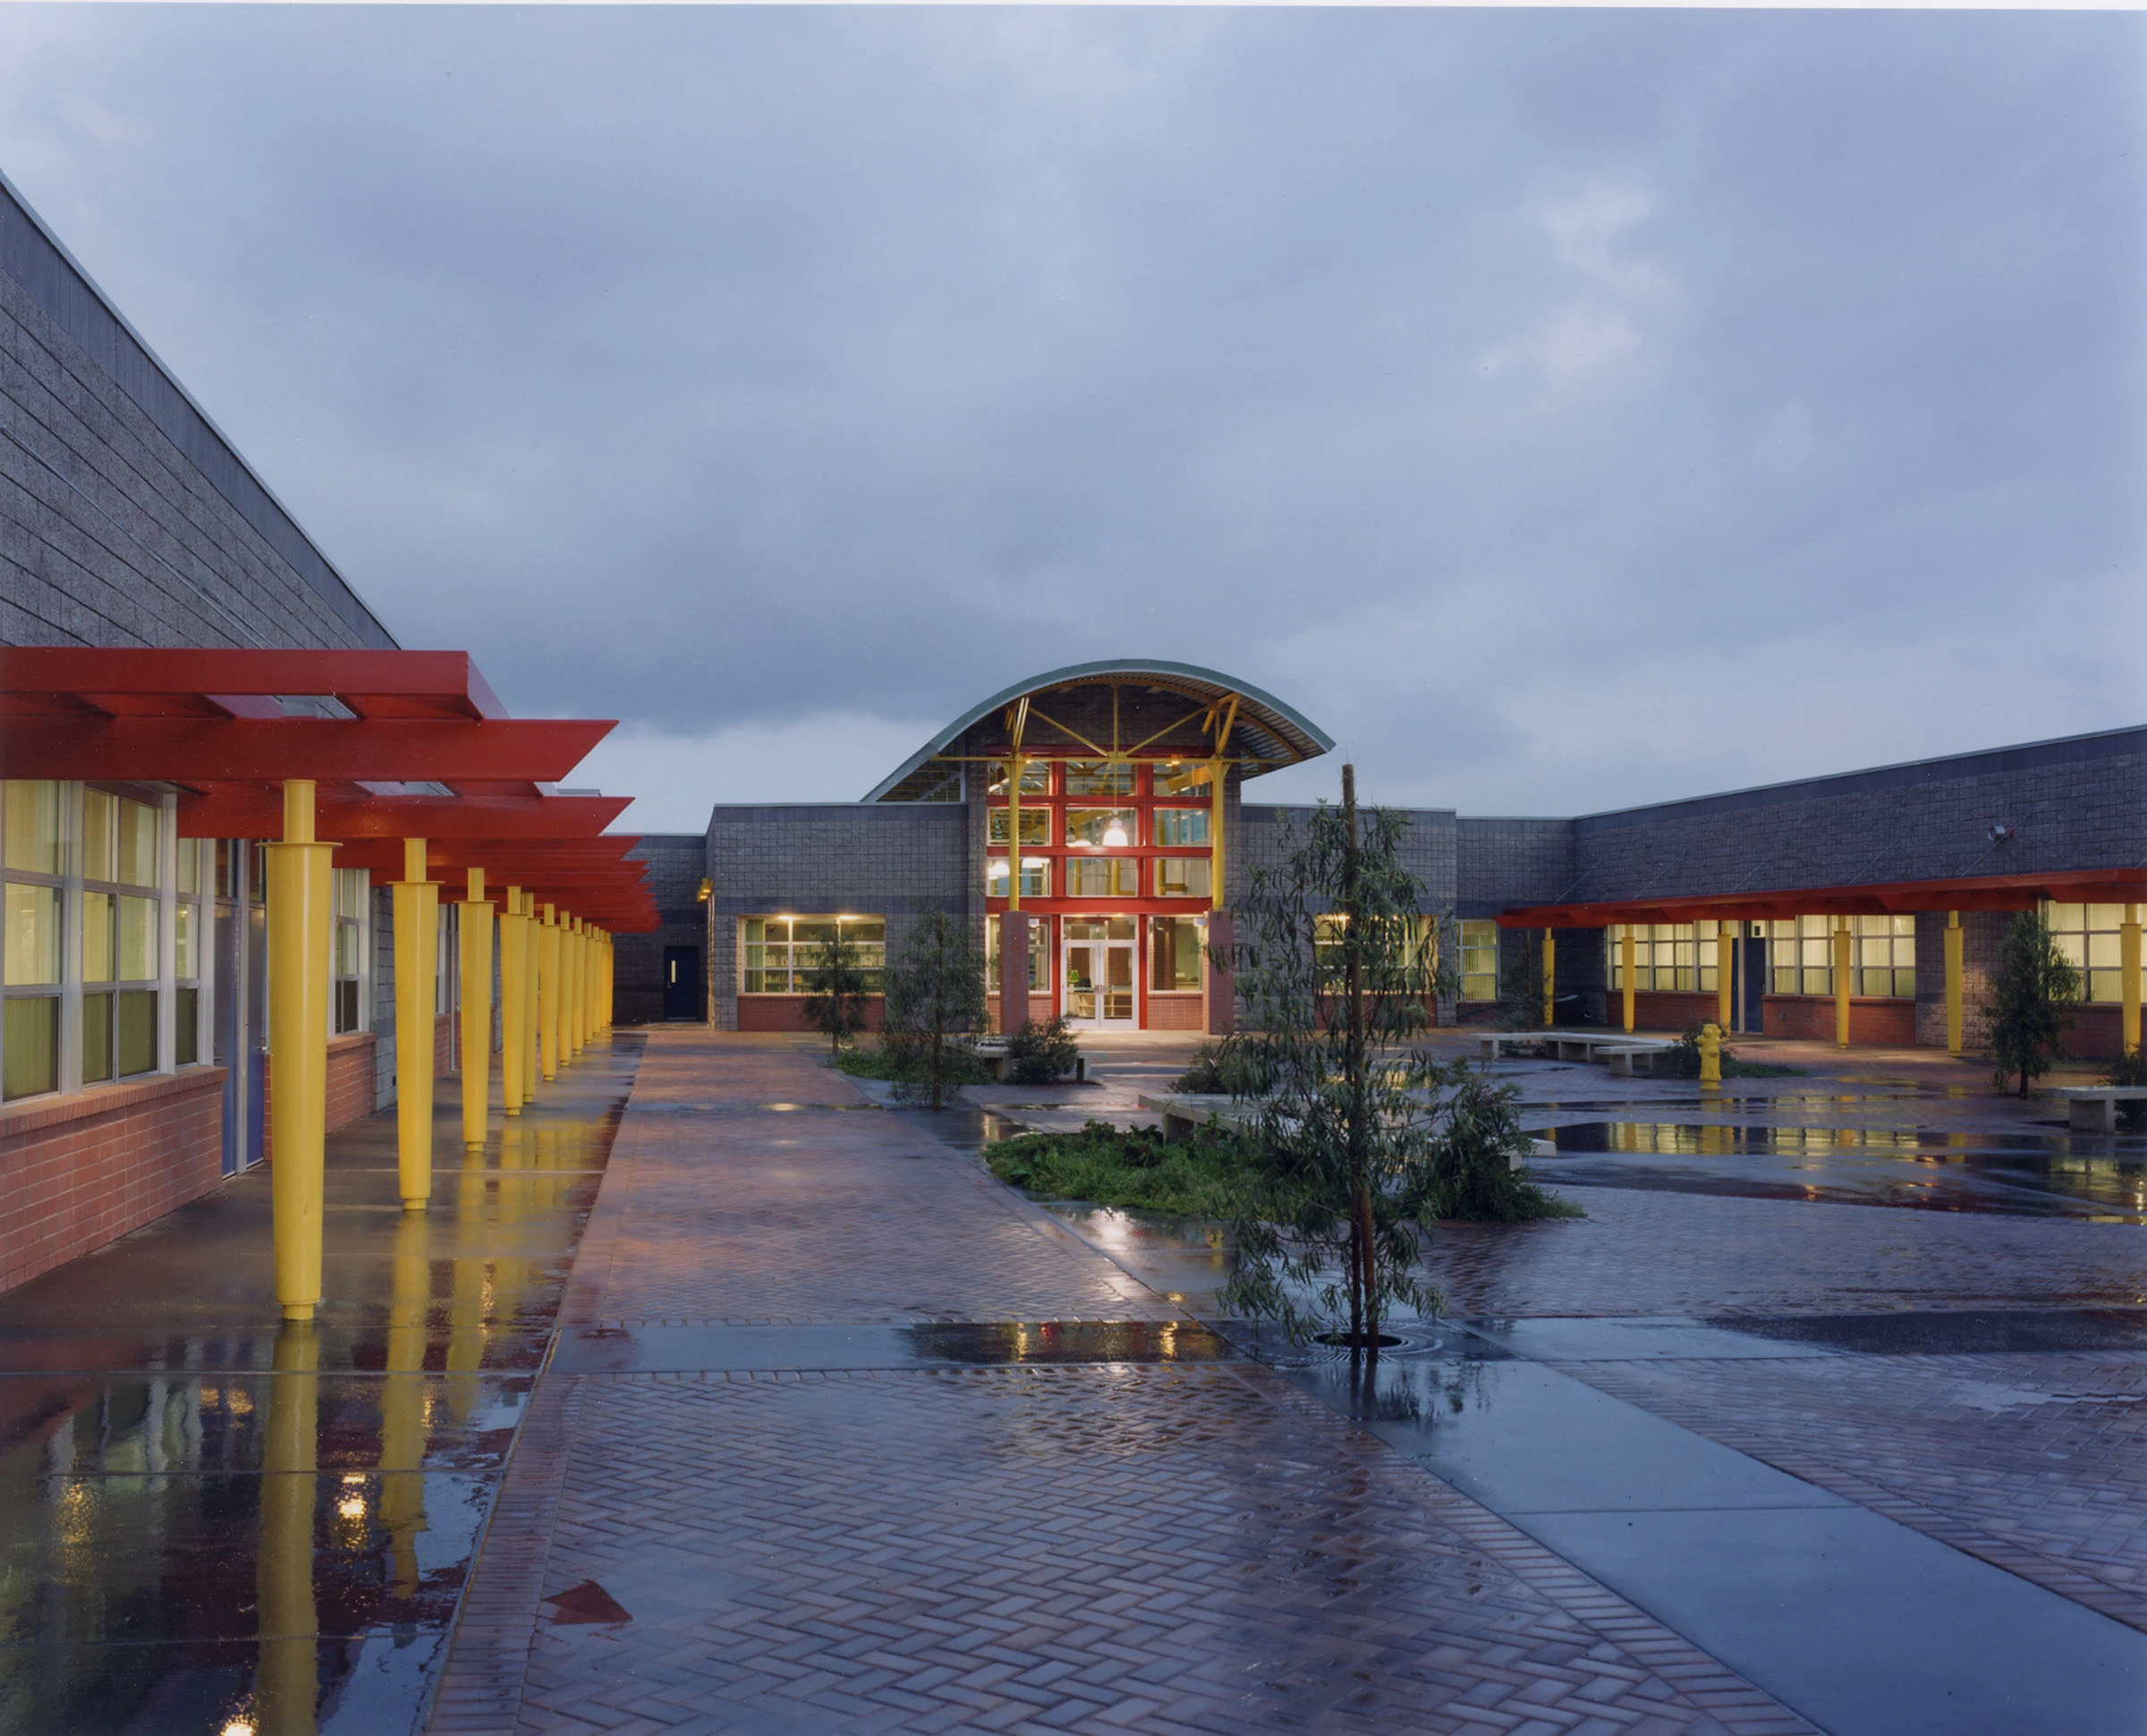
Wiseburn School District used its motto, “It’s all about the children!” to guide the design of the new Juan de Anza Elementary School. Flewelling & Moody created a “tastefully playful,” student-friendly campus that combines modern daylighting strategies with curriculum-focused spaces to support educational and social needs for decades. Built in 1944, the former school suffered […]
Piute Middle School
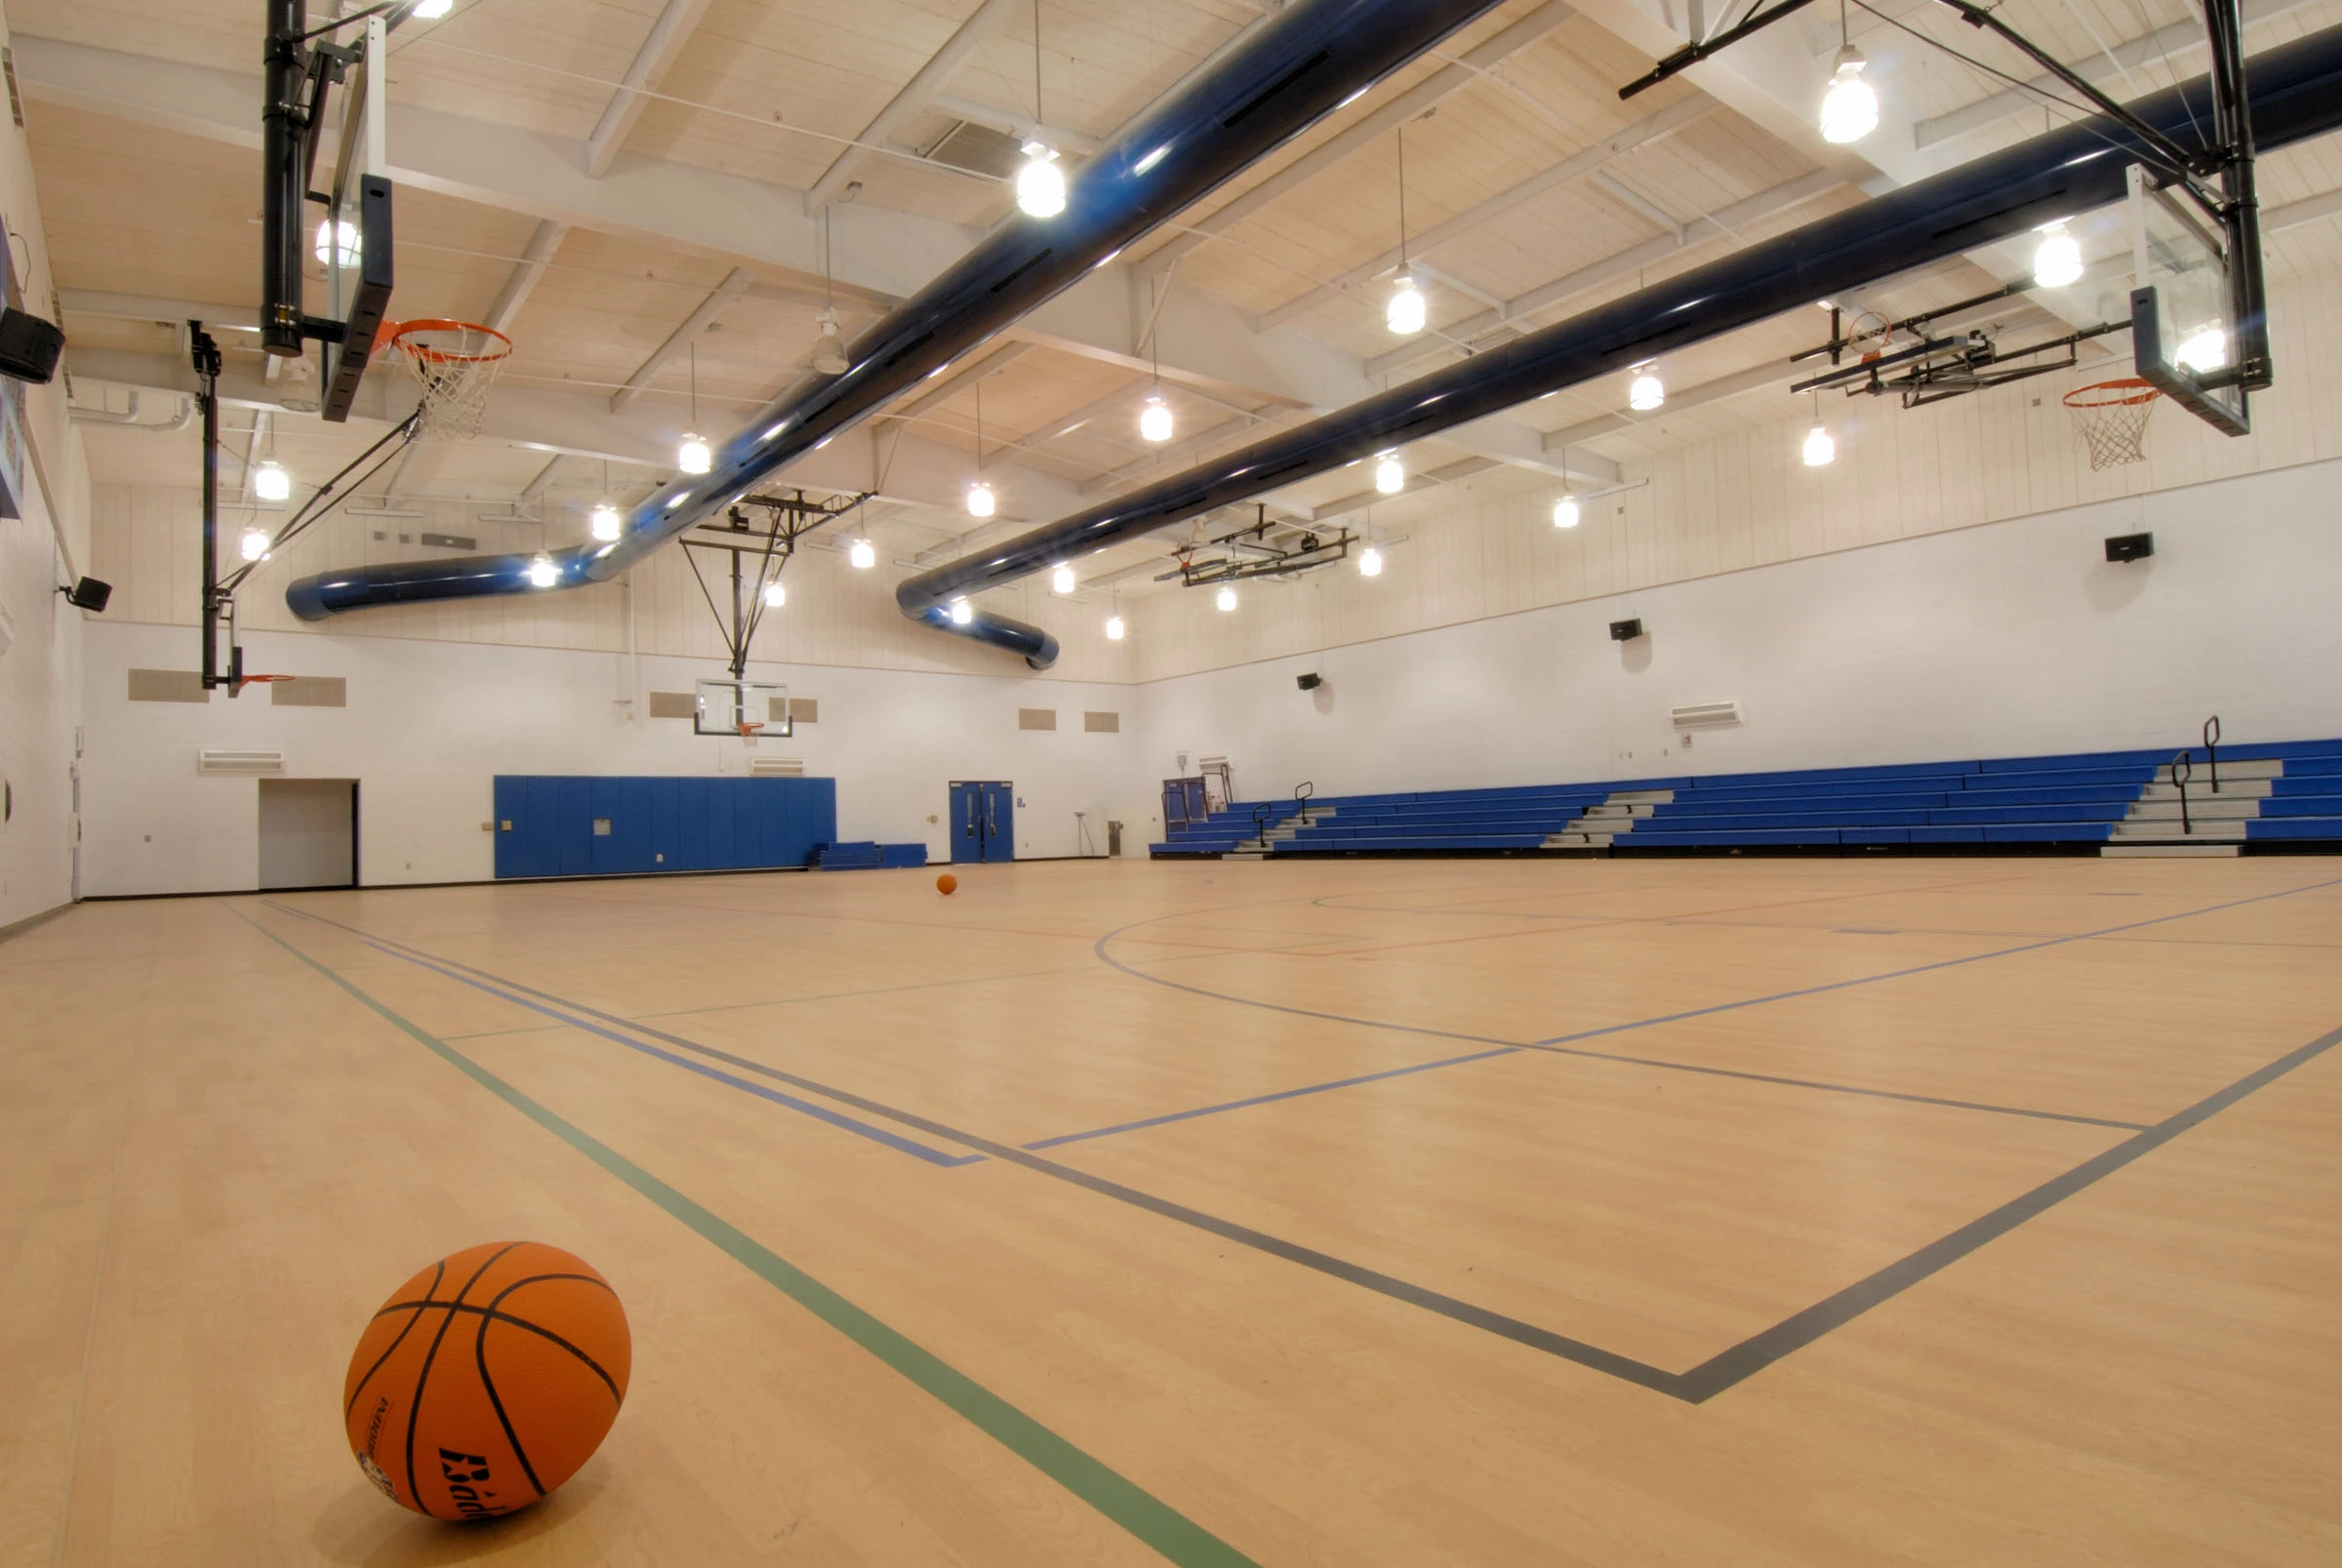
Flewelling & Moody modernized the gymnasium at Piute Middle School to enhance the functionality, safety, and longevity of this central campus facility. Designed to support both school and community use, the gymnasium serves as a hub for physical education, athletic programs, assemblies, and local events through a joint-use partnership with surrounding municipalities. The facility includes […]
Marshall Fundamental School
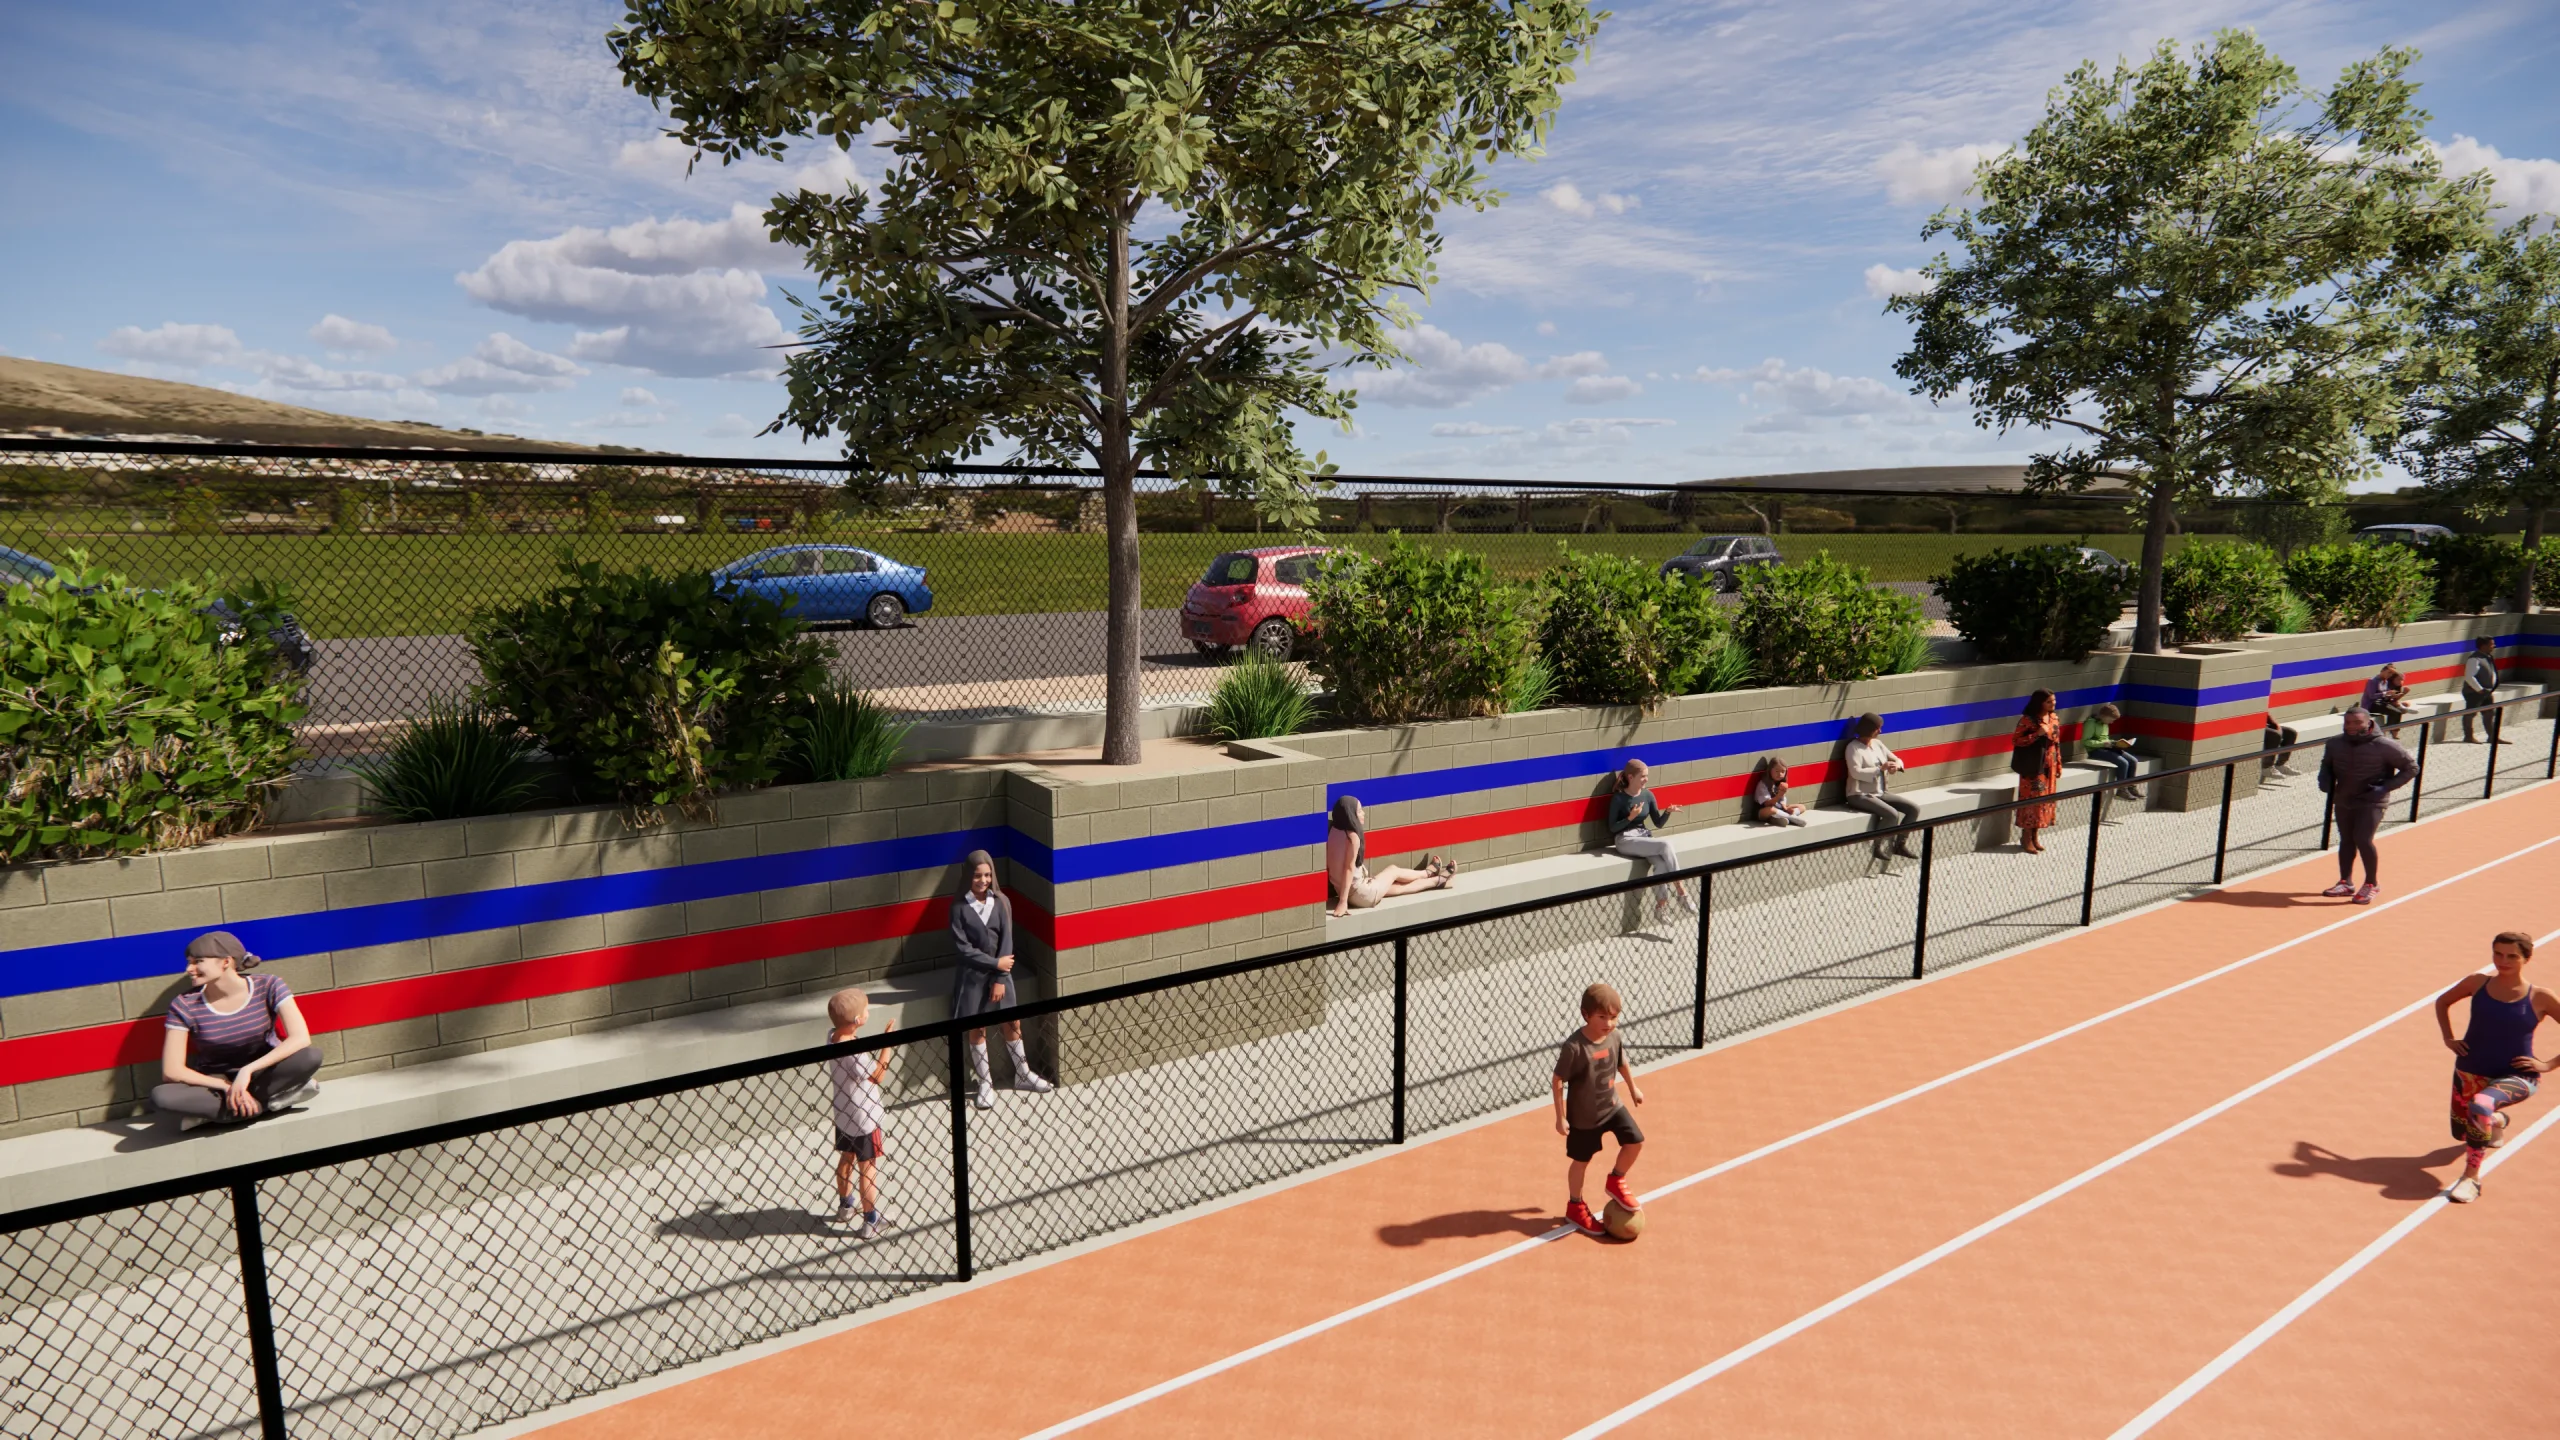
The firm has done countless projects at Marshall Fundemental over the years. Most recently, Marshall Fundamental School underwent one of the campus’ most extensive modernization efforts, with the renovation of nearly 40 staff and student restrooms. Working within the constraints of the school’s existing concrete structural walls, our team developed thoughtful, efficient design solutions that […]
Lang Ranch Elementary School
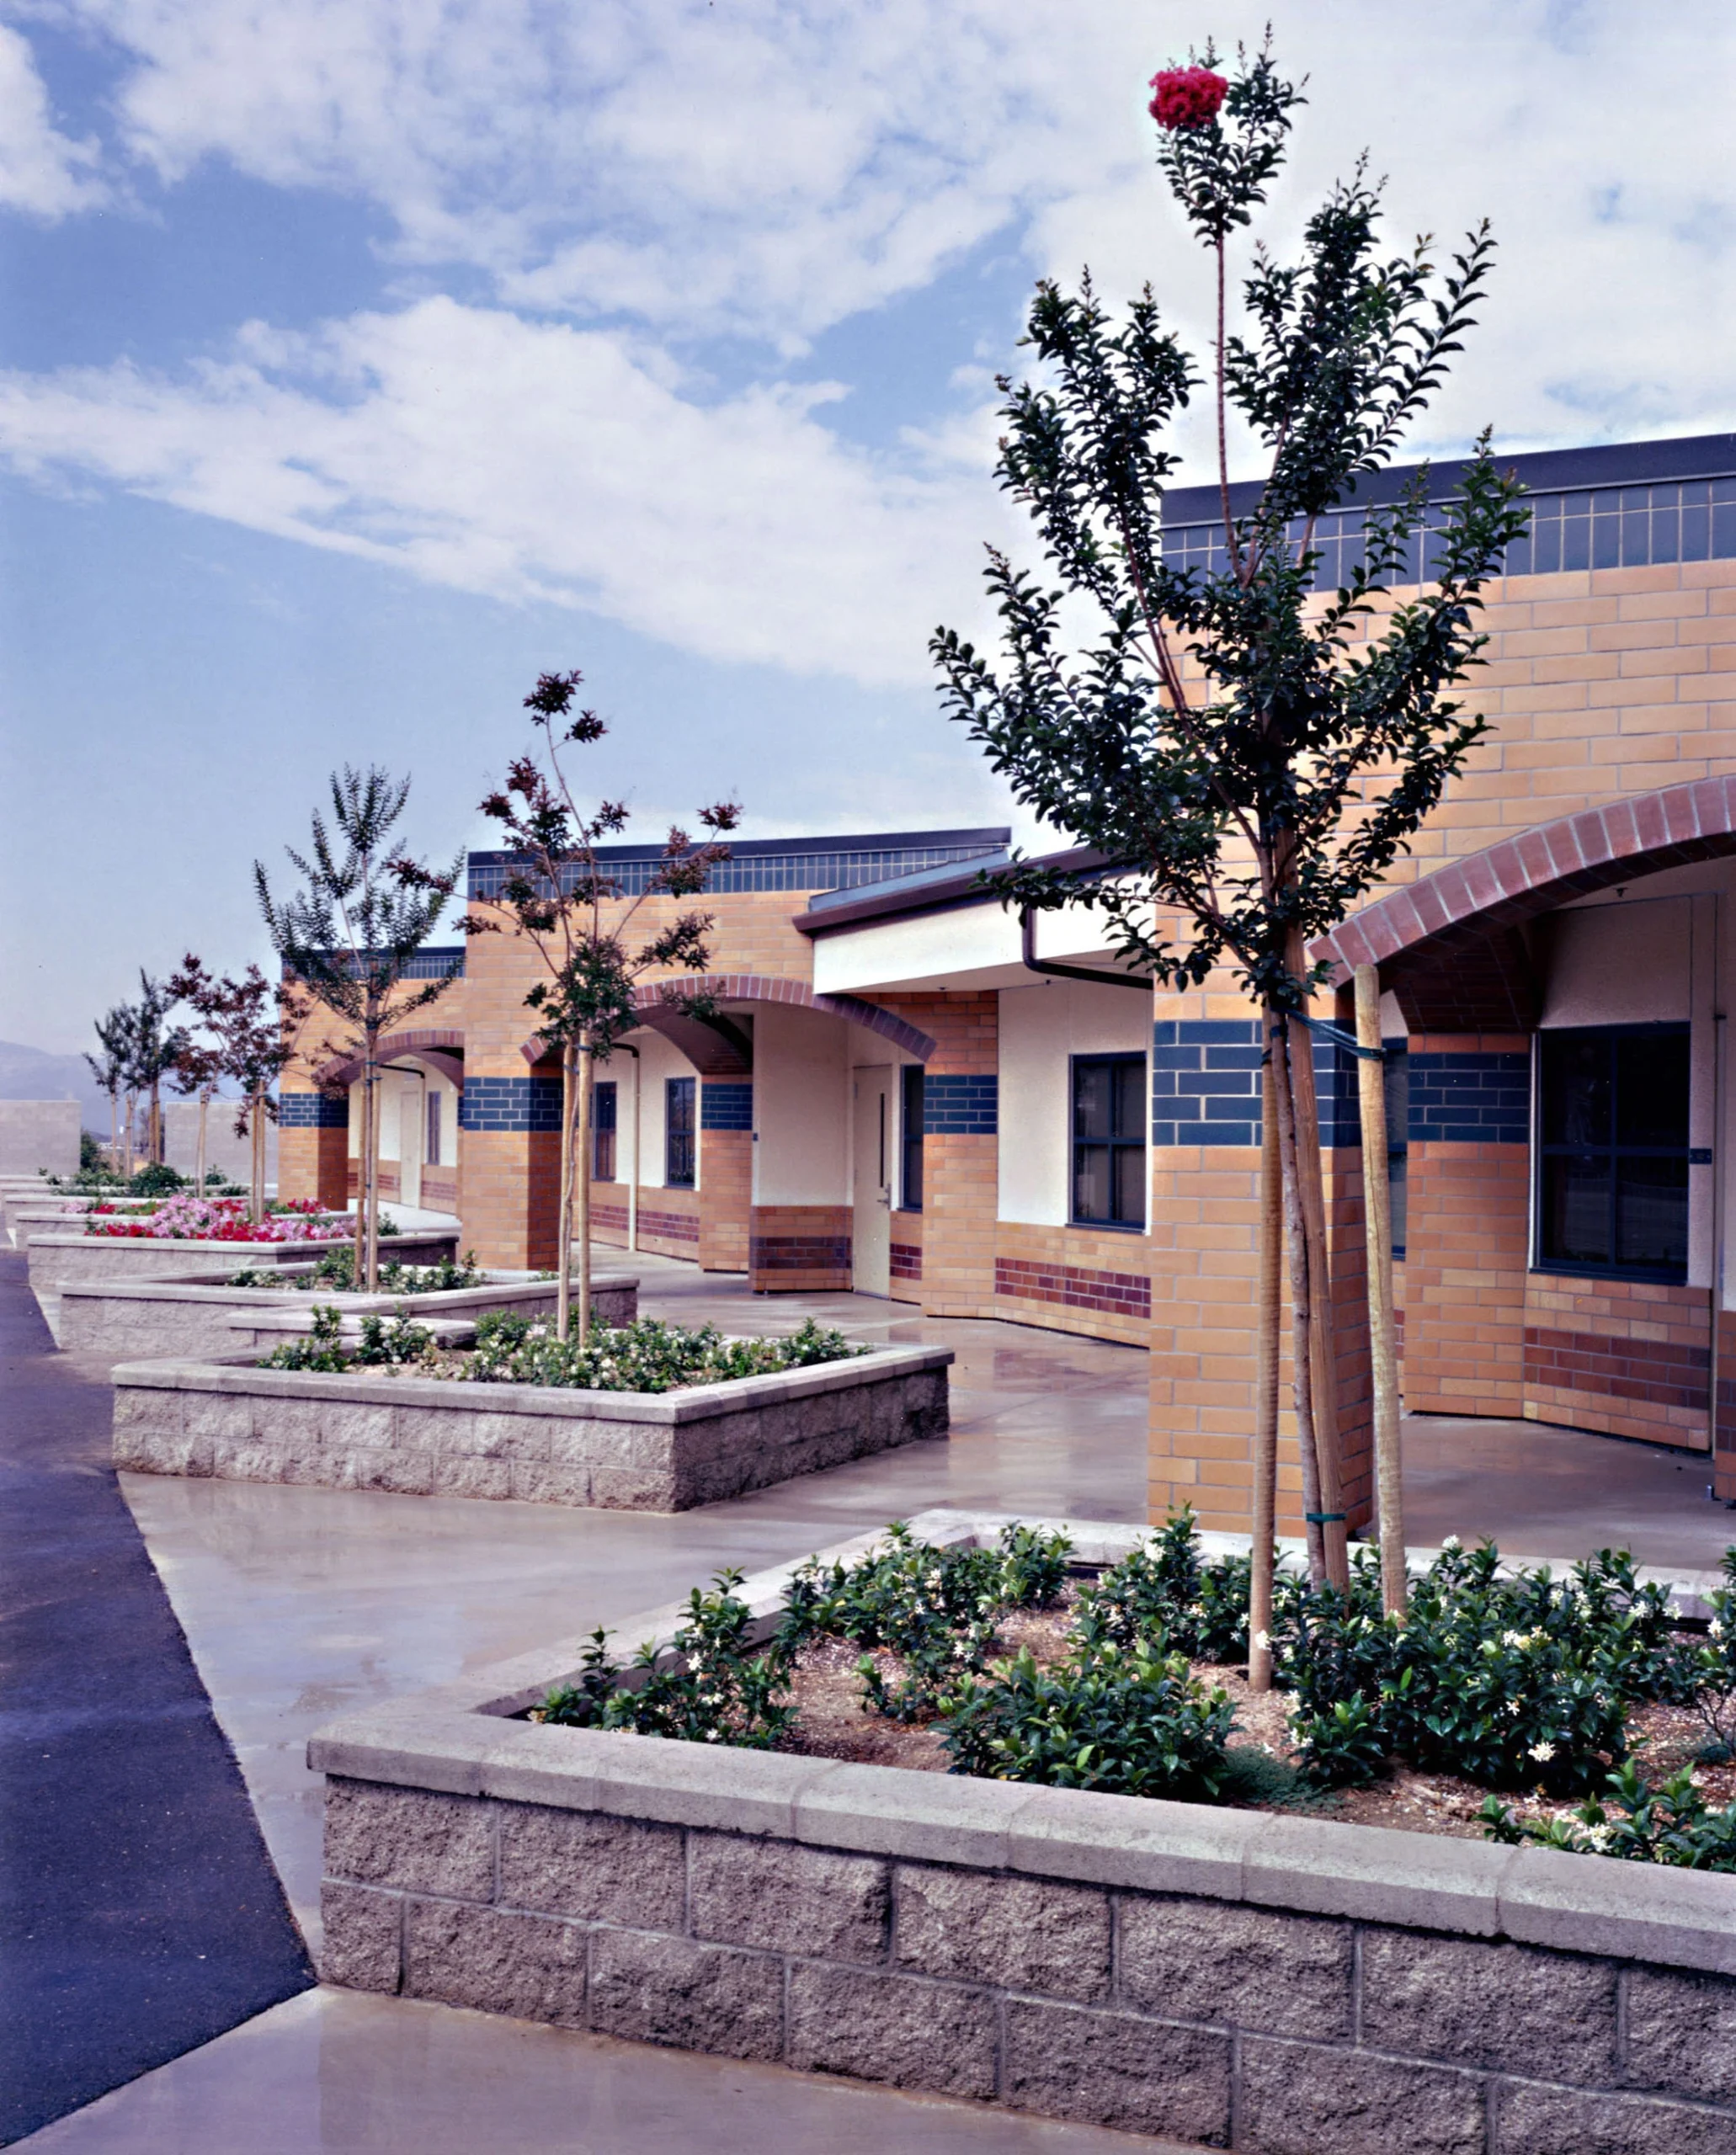
The firm designed Lang Ranch Elementary School for the Conejo Valley Unified School District in Thousand Oaks to address the district’s growth needs and provide after-hours use of the facility, while creating a secure learning environment that complemented the surrounding residential area. The scale, architectural character, and materials were carefully considered to provide a strong […]
El Camino College
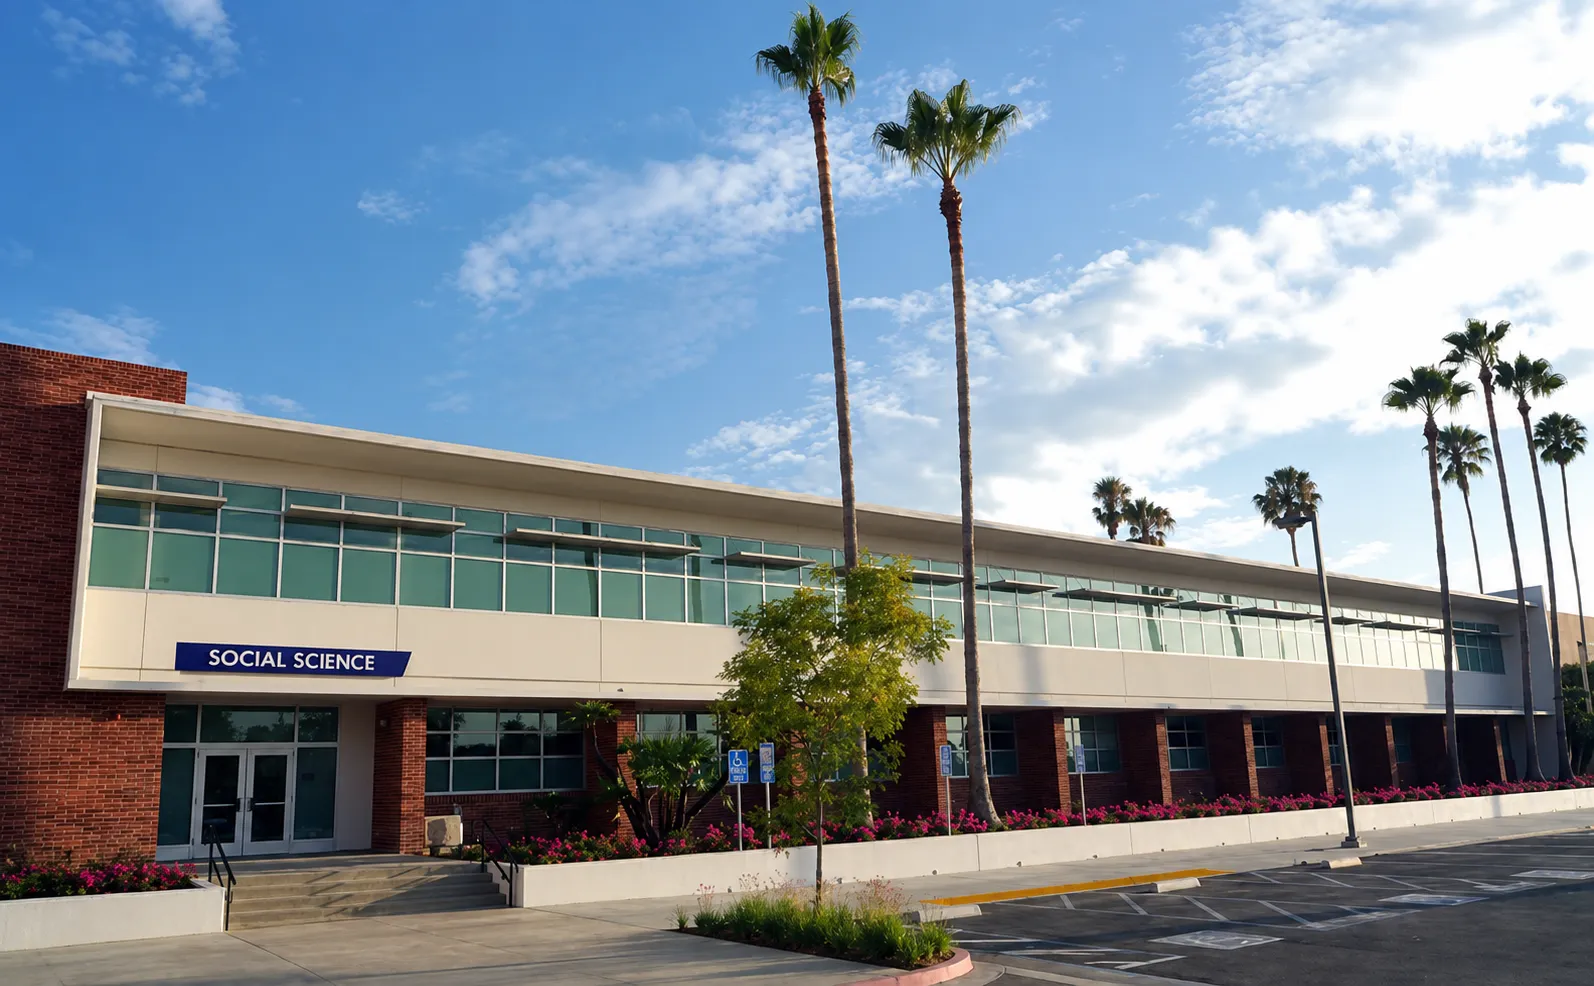
The modernization of El Camino College’s Social Science Building transformed the existing two-story facility into a contemporary learning environment that supports the needs of today’s students and faculty. The project began with a complete interior demolition, removing all non-structural elements down to the original concrete structure. The renovation introduced new mechanical, electrical, and plumbing systems, […]
Driffill Elementary School
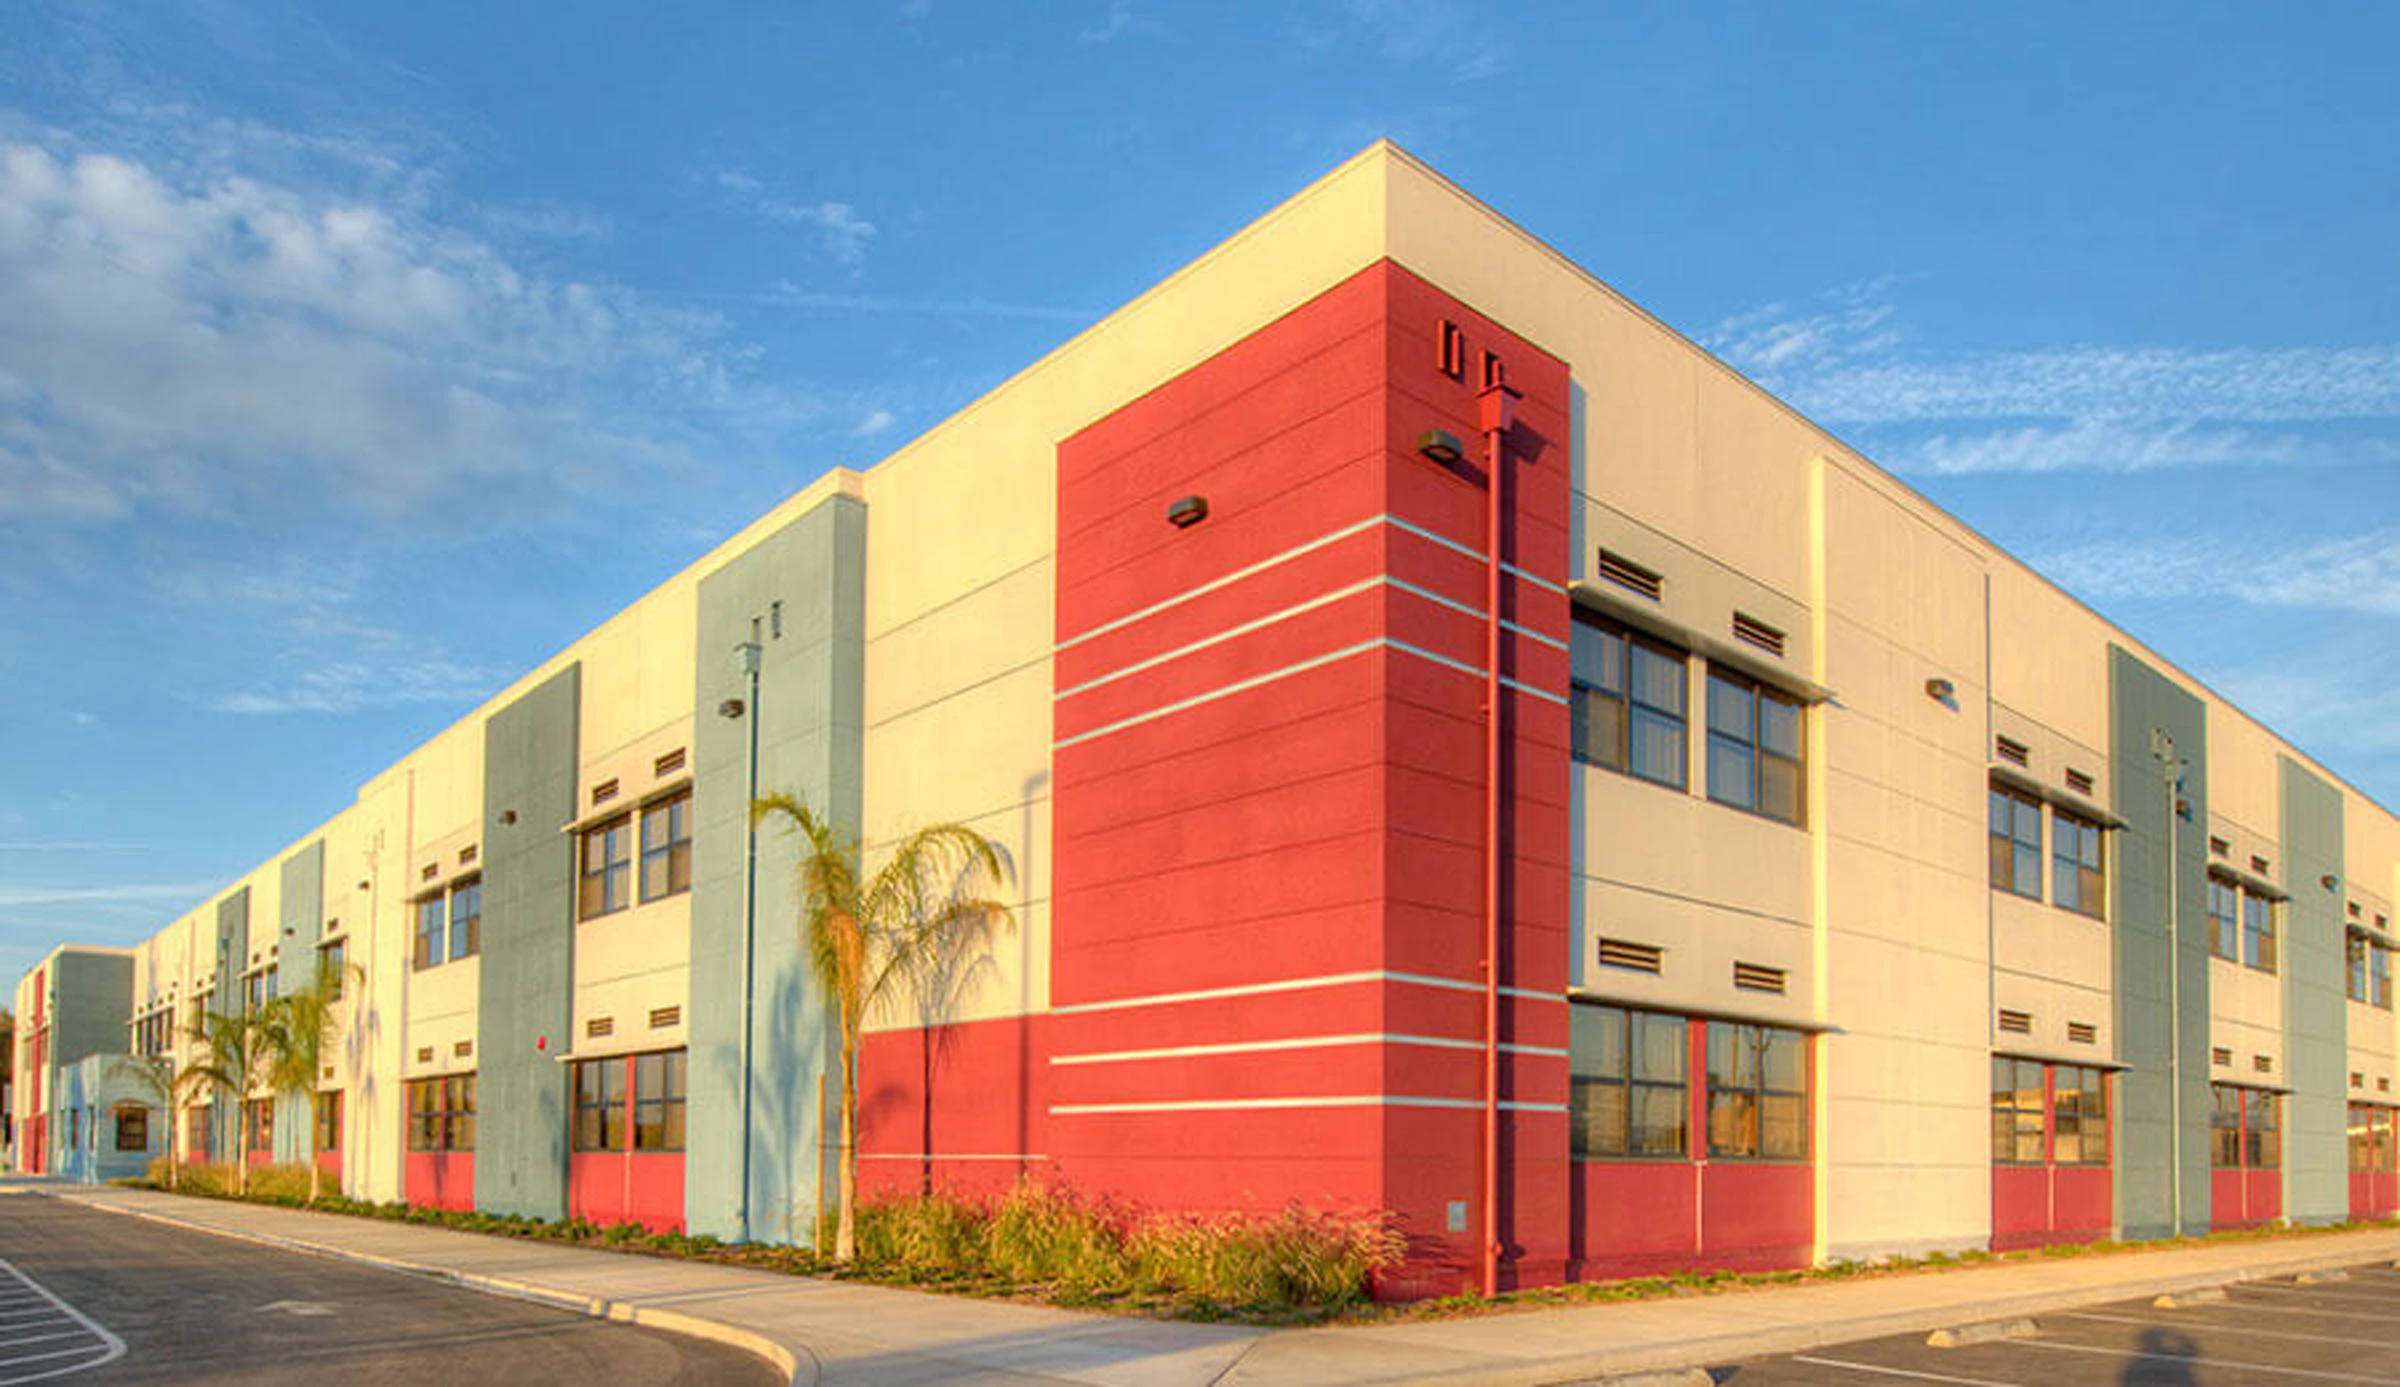
This new construction project consisted of (5) 72′ x 40′ Transitional Kindergarten (TK) modular buildings, each equipped with student and staff restrooms and accessible hi-lo drinking fountains. The project alsofeatures a new playground and play structure with rubberized surfacing to ensure both safety and accessibility. Site improvements include regrading, new asphalt paving, concrete walkways, and […]
Nellie N. Coffman Middle School
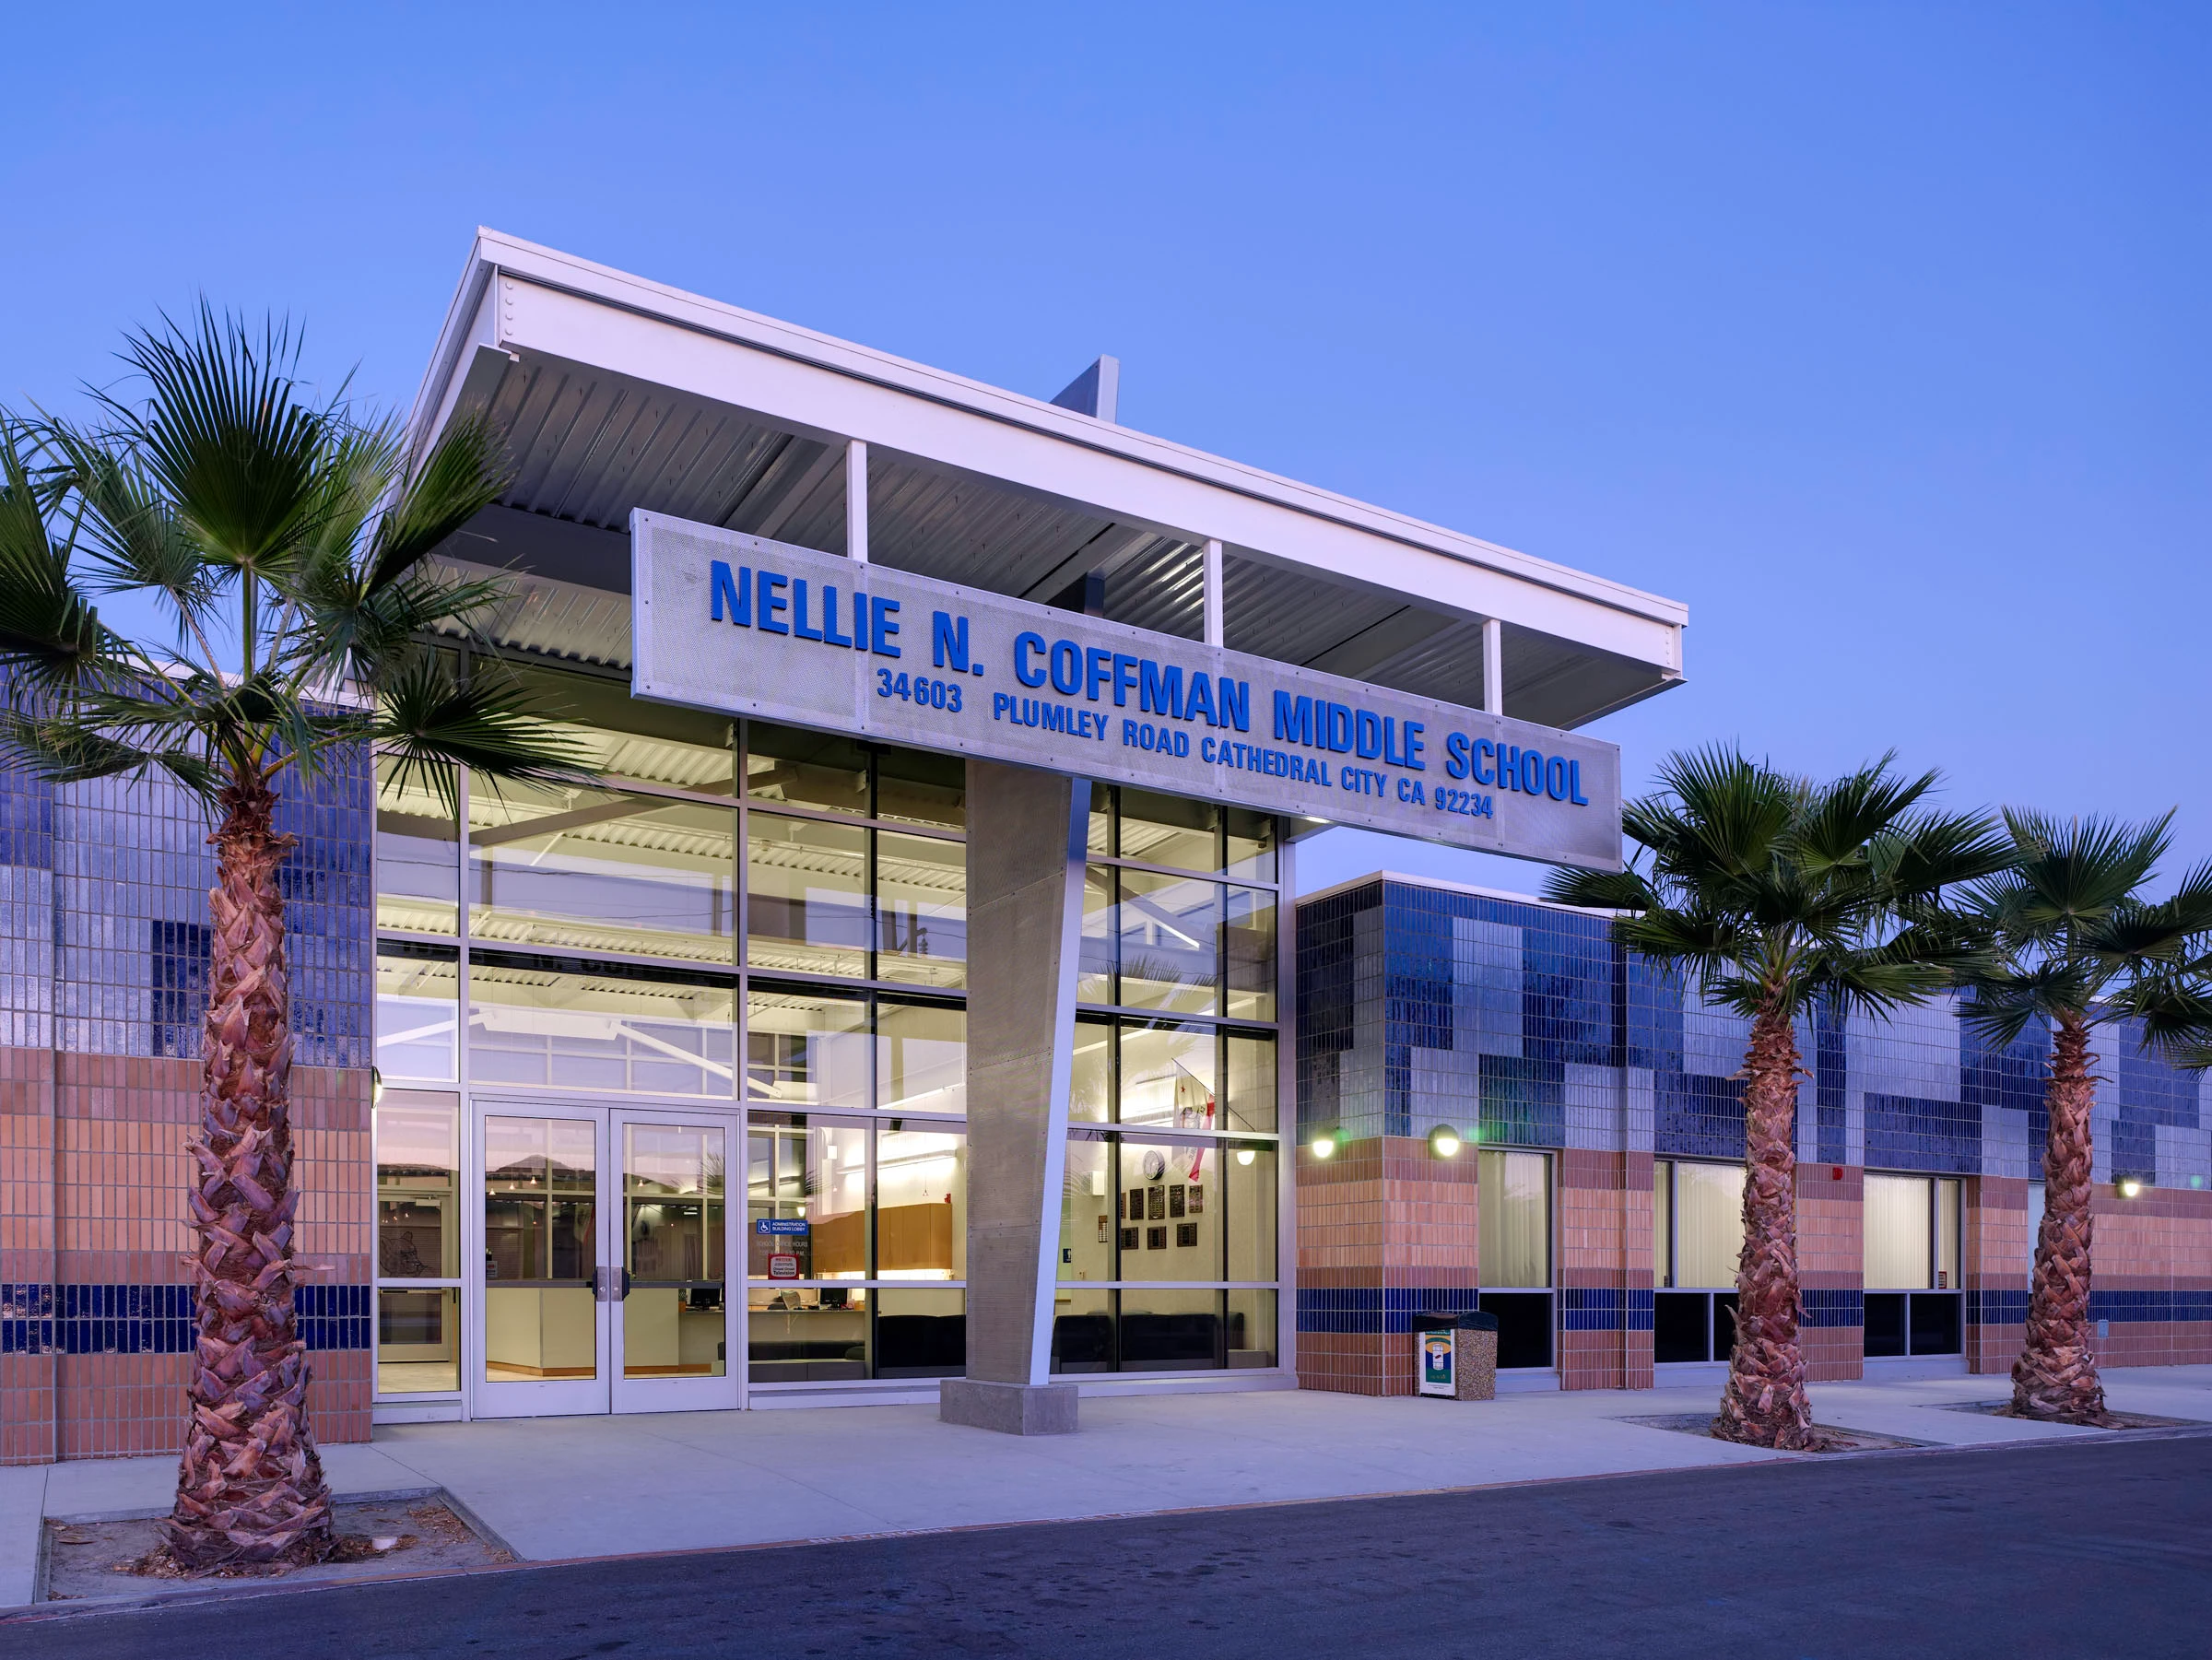
The two-part project modernized three core classroom buildings and expanded interim instructional capacity with three new portable classrooms, while addressing the utility, fire/life-safety, accessibility, site, electrical, approval, and closeout requirements needed to integrate those improvements into the active school campus.
Burbank High School
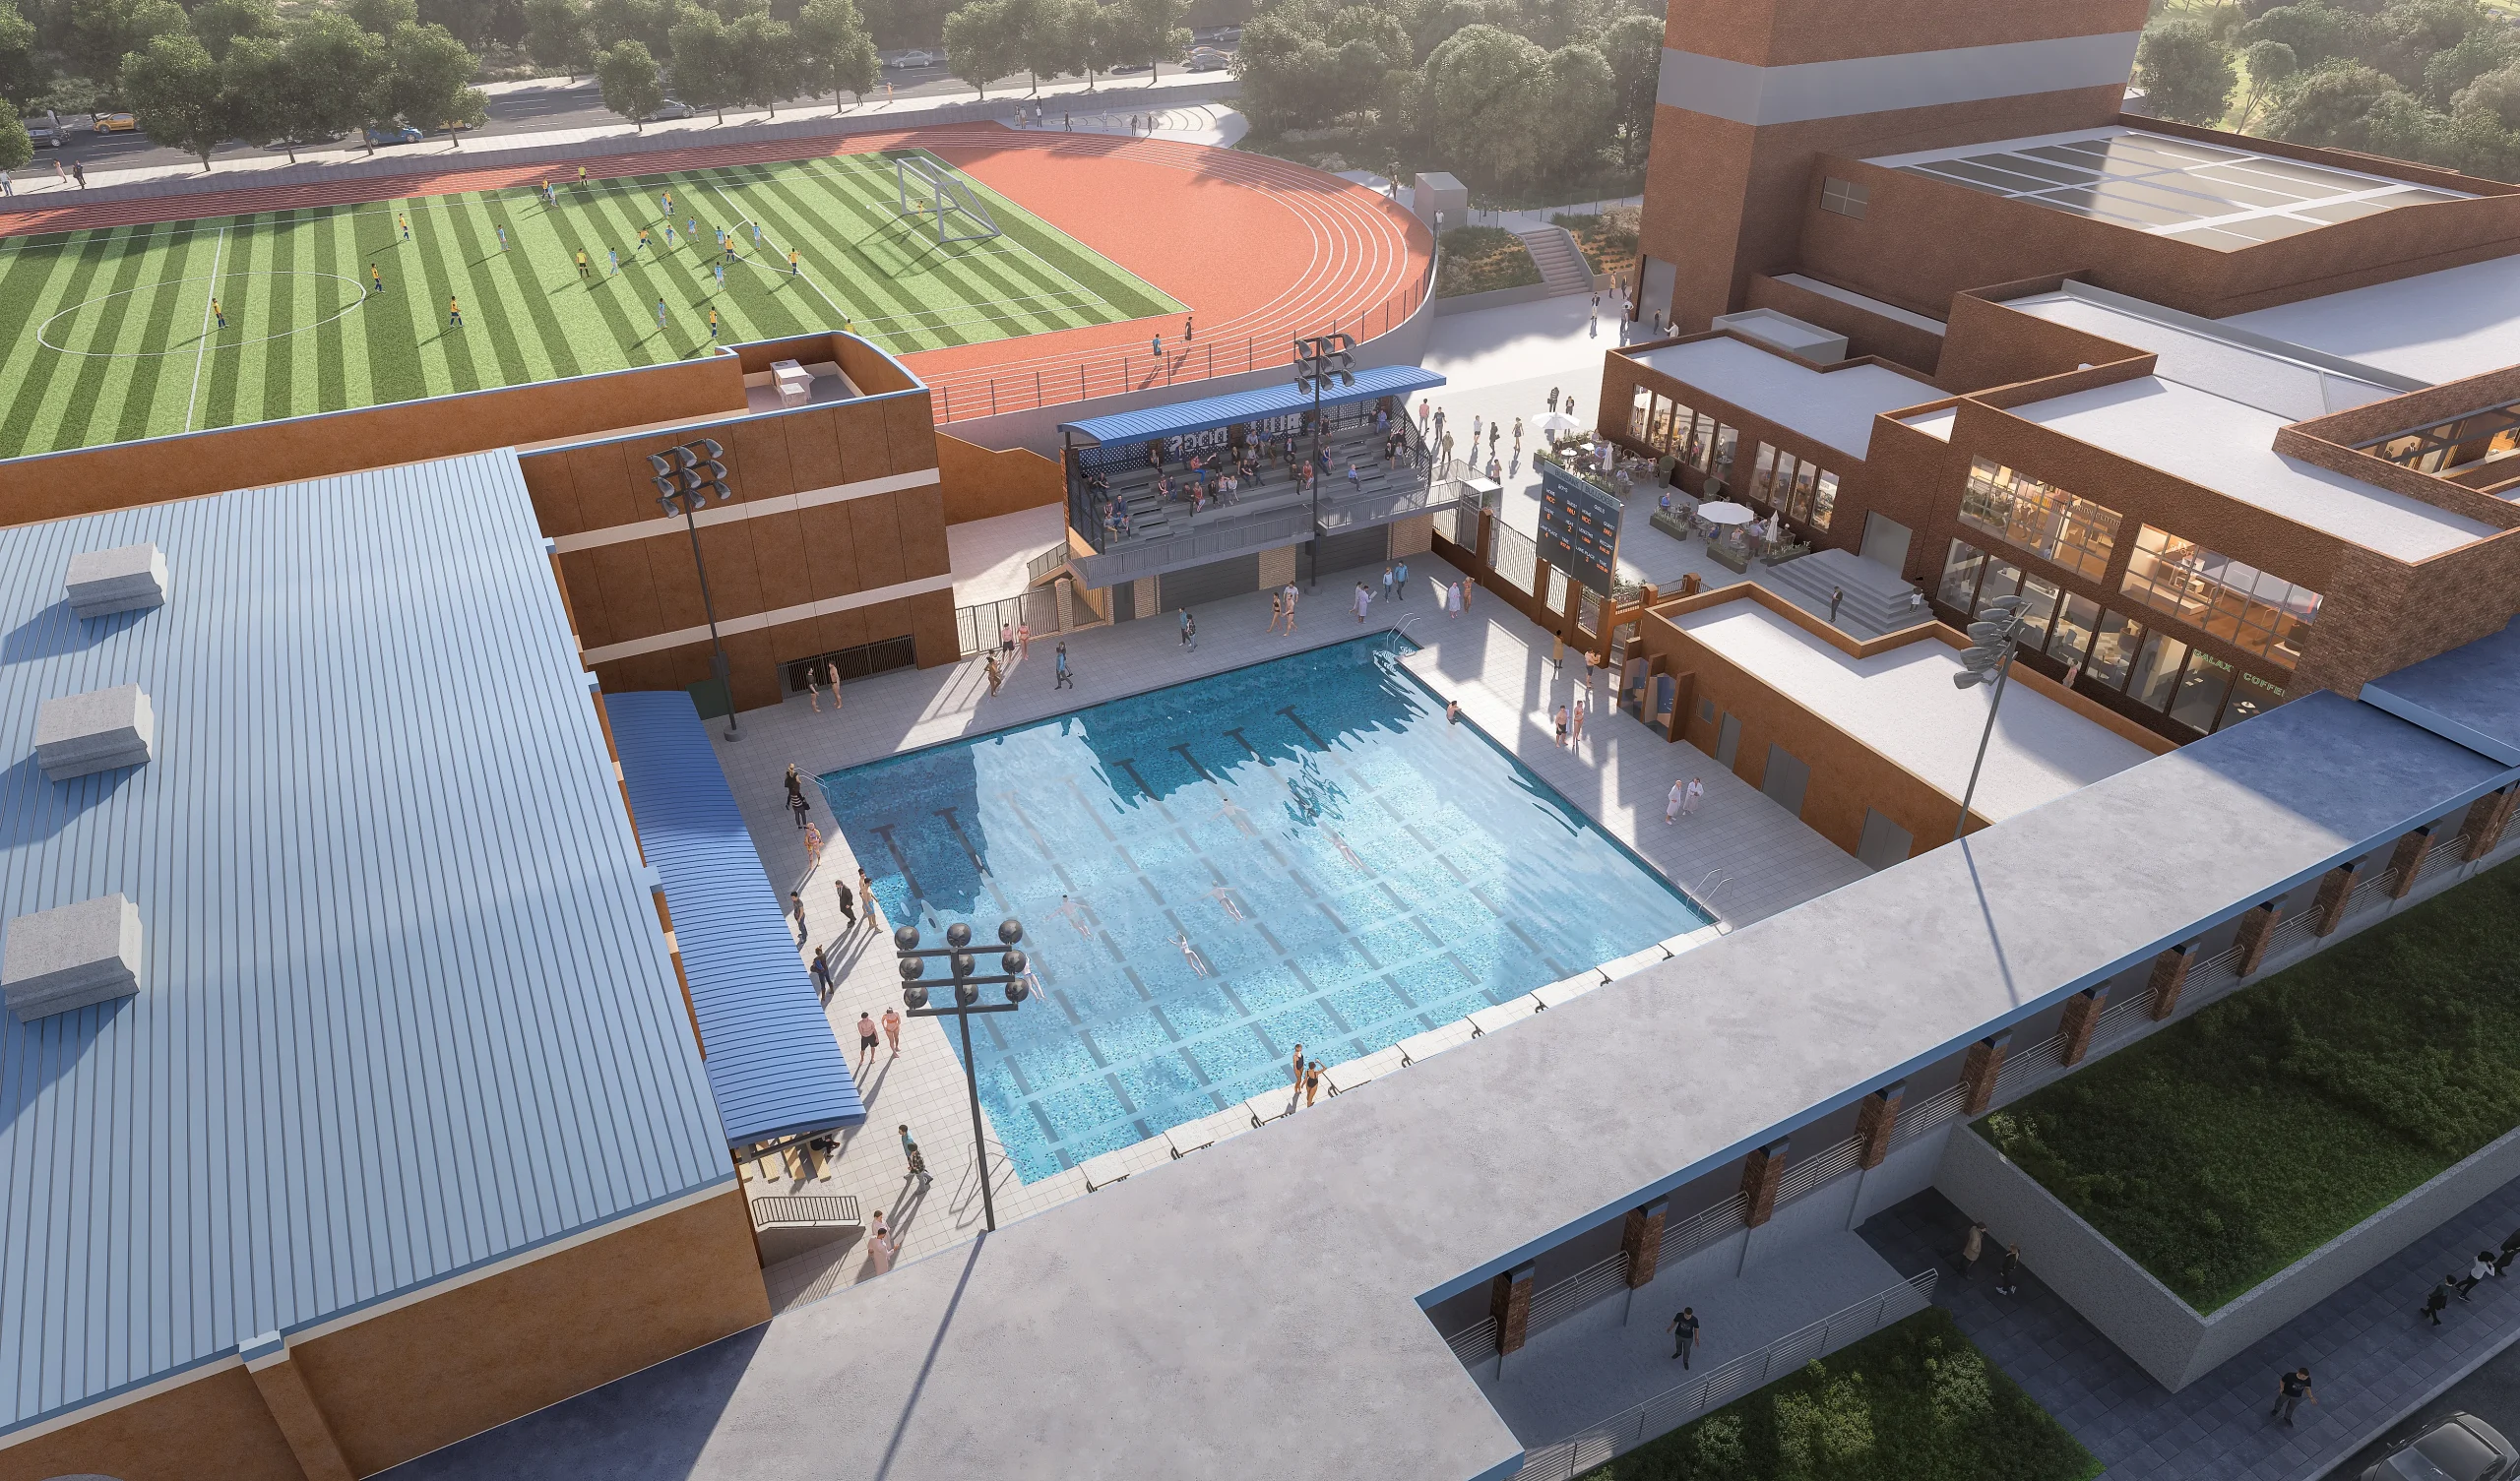
The modernization of the Burbank High School Aquatics Center transforms a critical athletic facility into a premier destination for student athletes, competition, and community engagement. Following significant deterioration of the existing pool deck, Burbank Unified School District partnered with us to embark on a comprehensive, multi-million-dollar renovation to revitalize the facility. The project includes a […]
Fullerton College
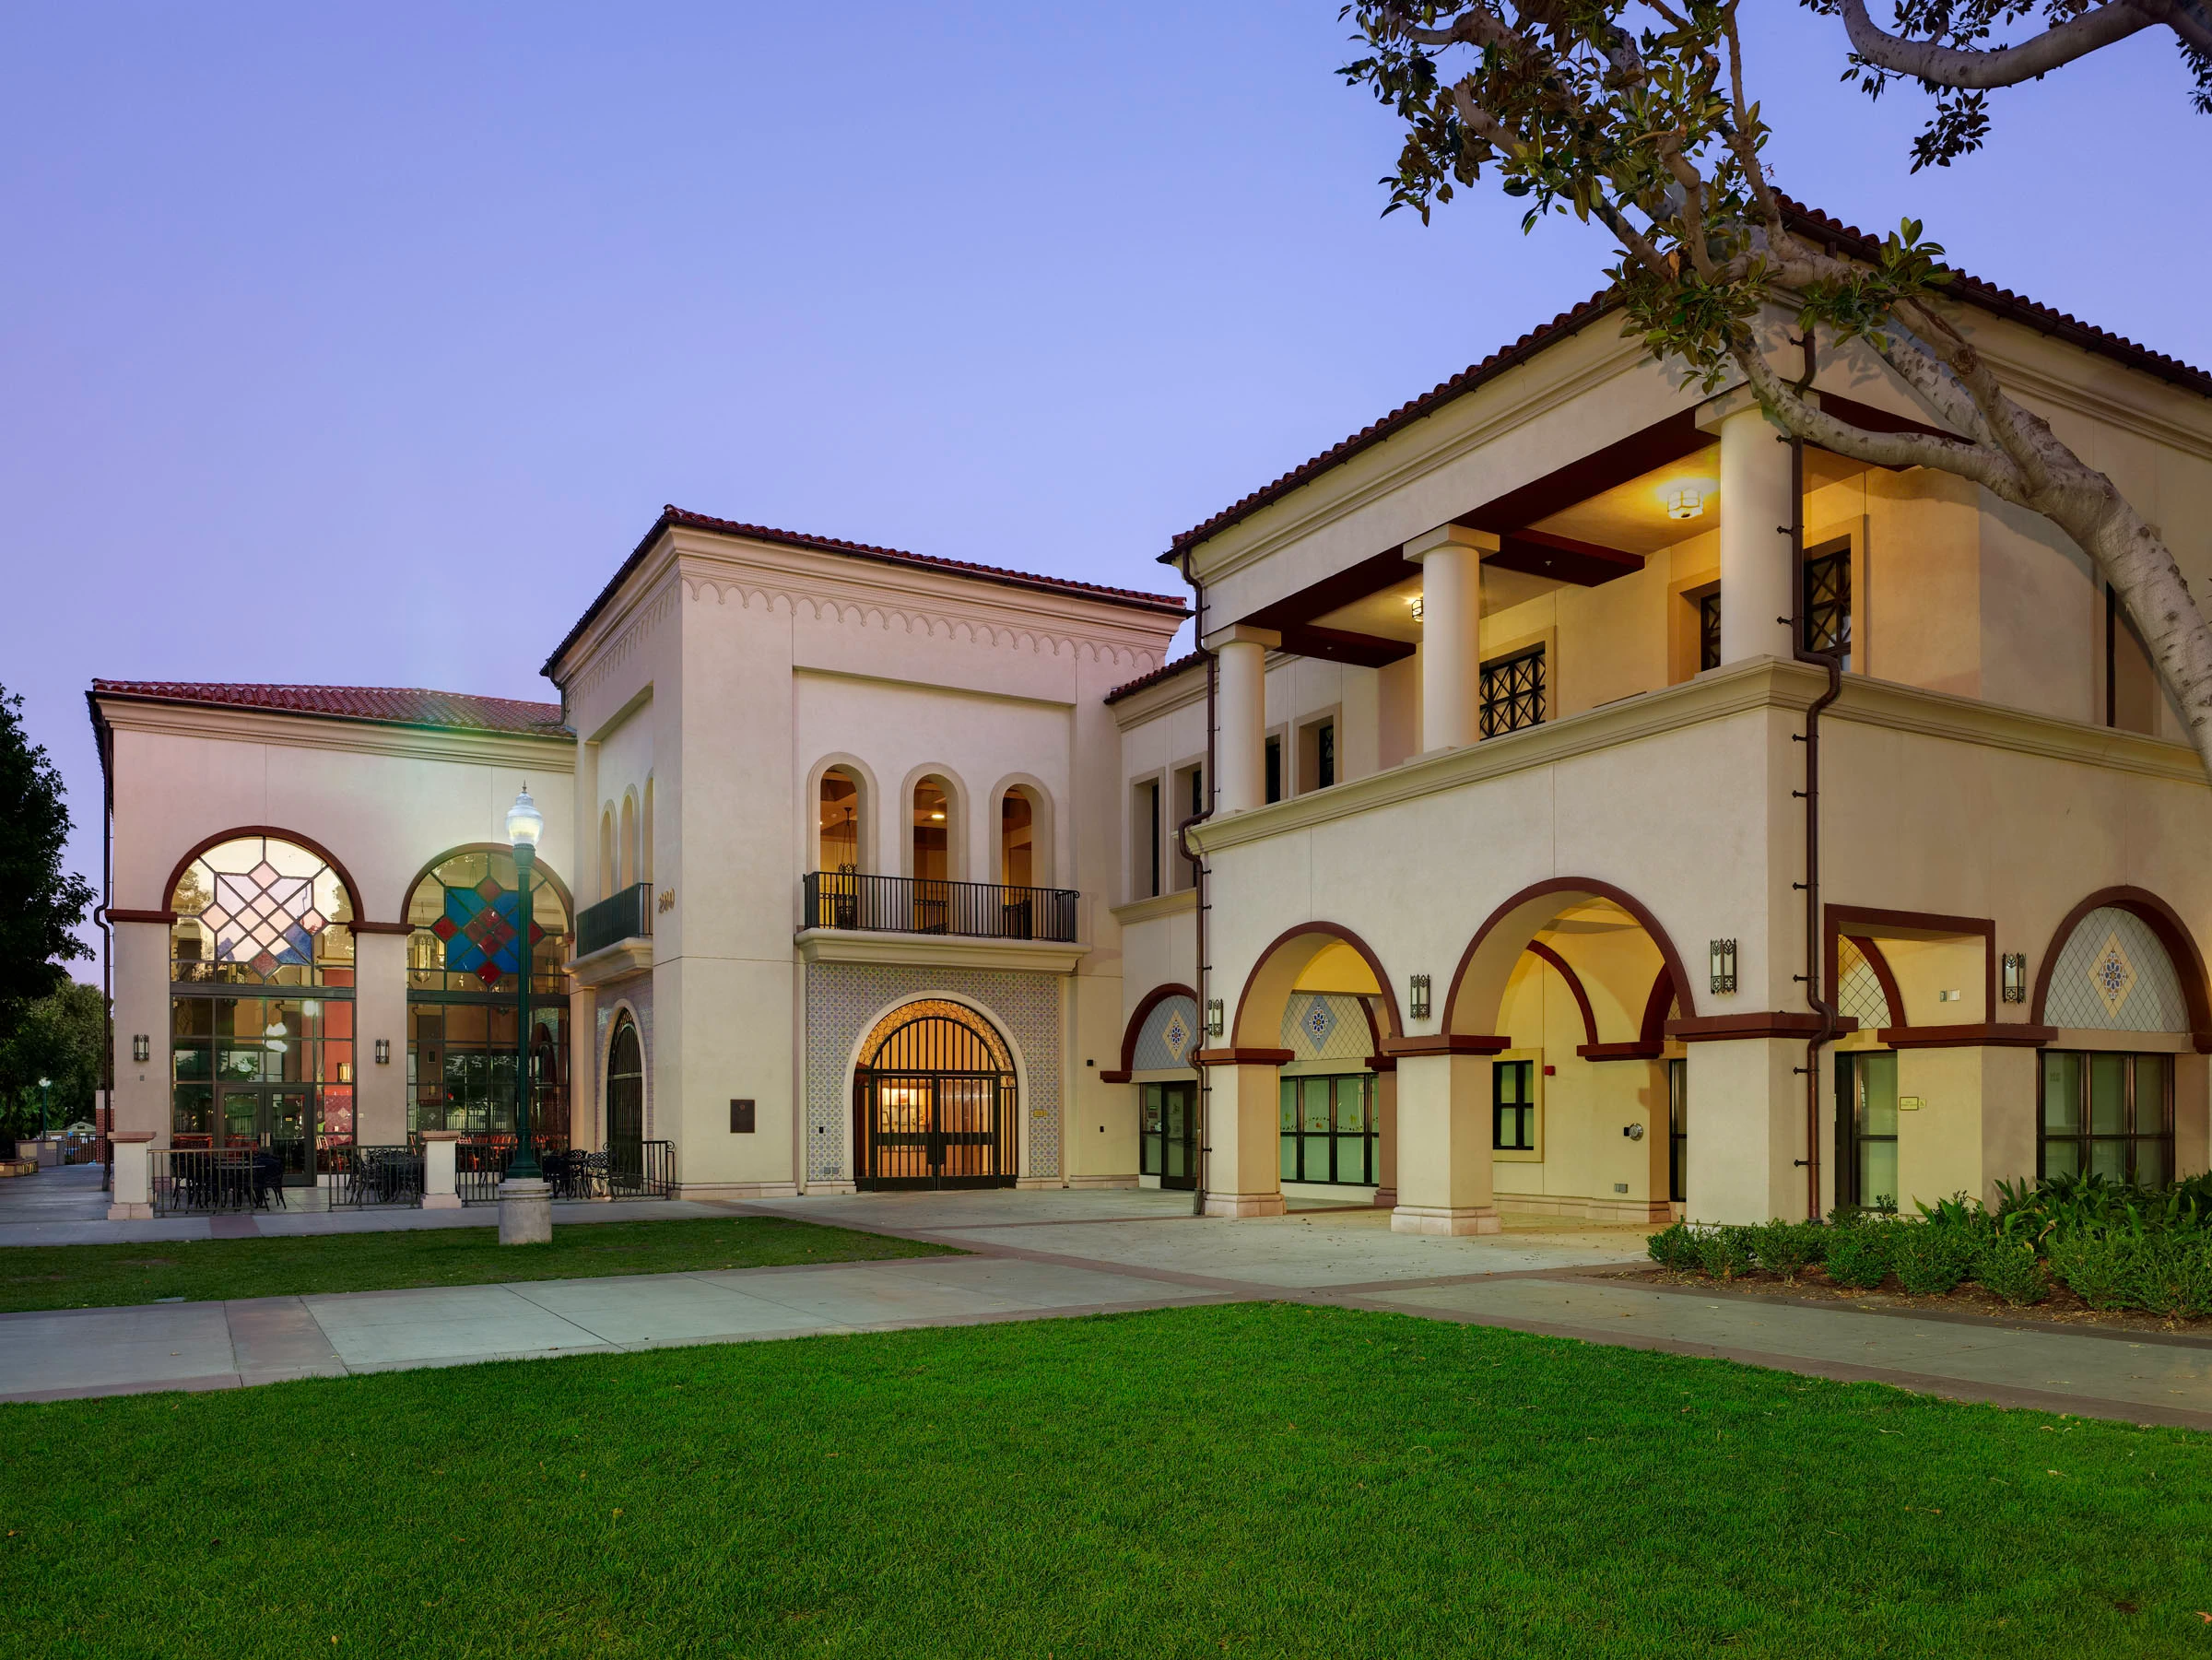
The Commons is a two-story, student-centered campus facility that serves as the primary hub for dining, student life, leadership programs, cultural and transfer services, international student support, administrative offices, and event spaces. The design creates flexible spaces for gathering, collaboration, and support, fostering student engagement and strengthening campus community. Established in 1913, Fullerton College is […]
Isbell Middle School
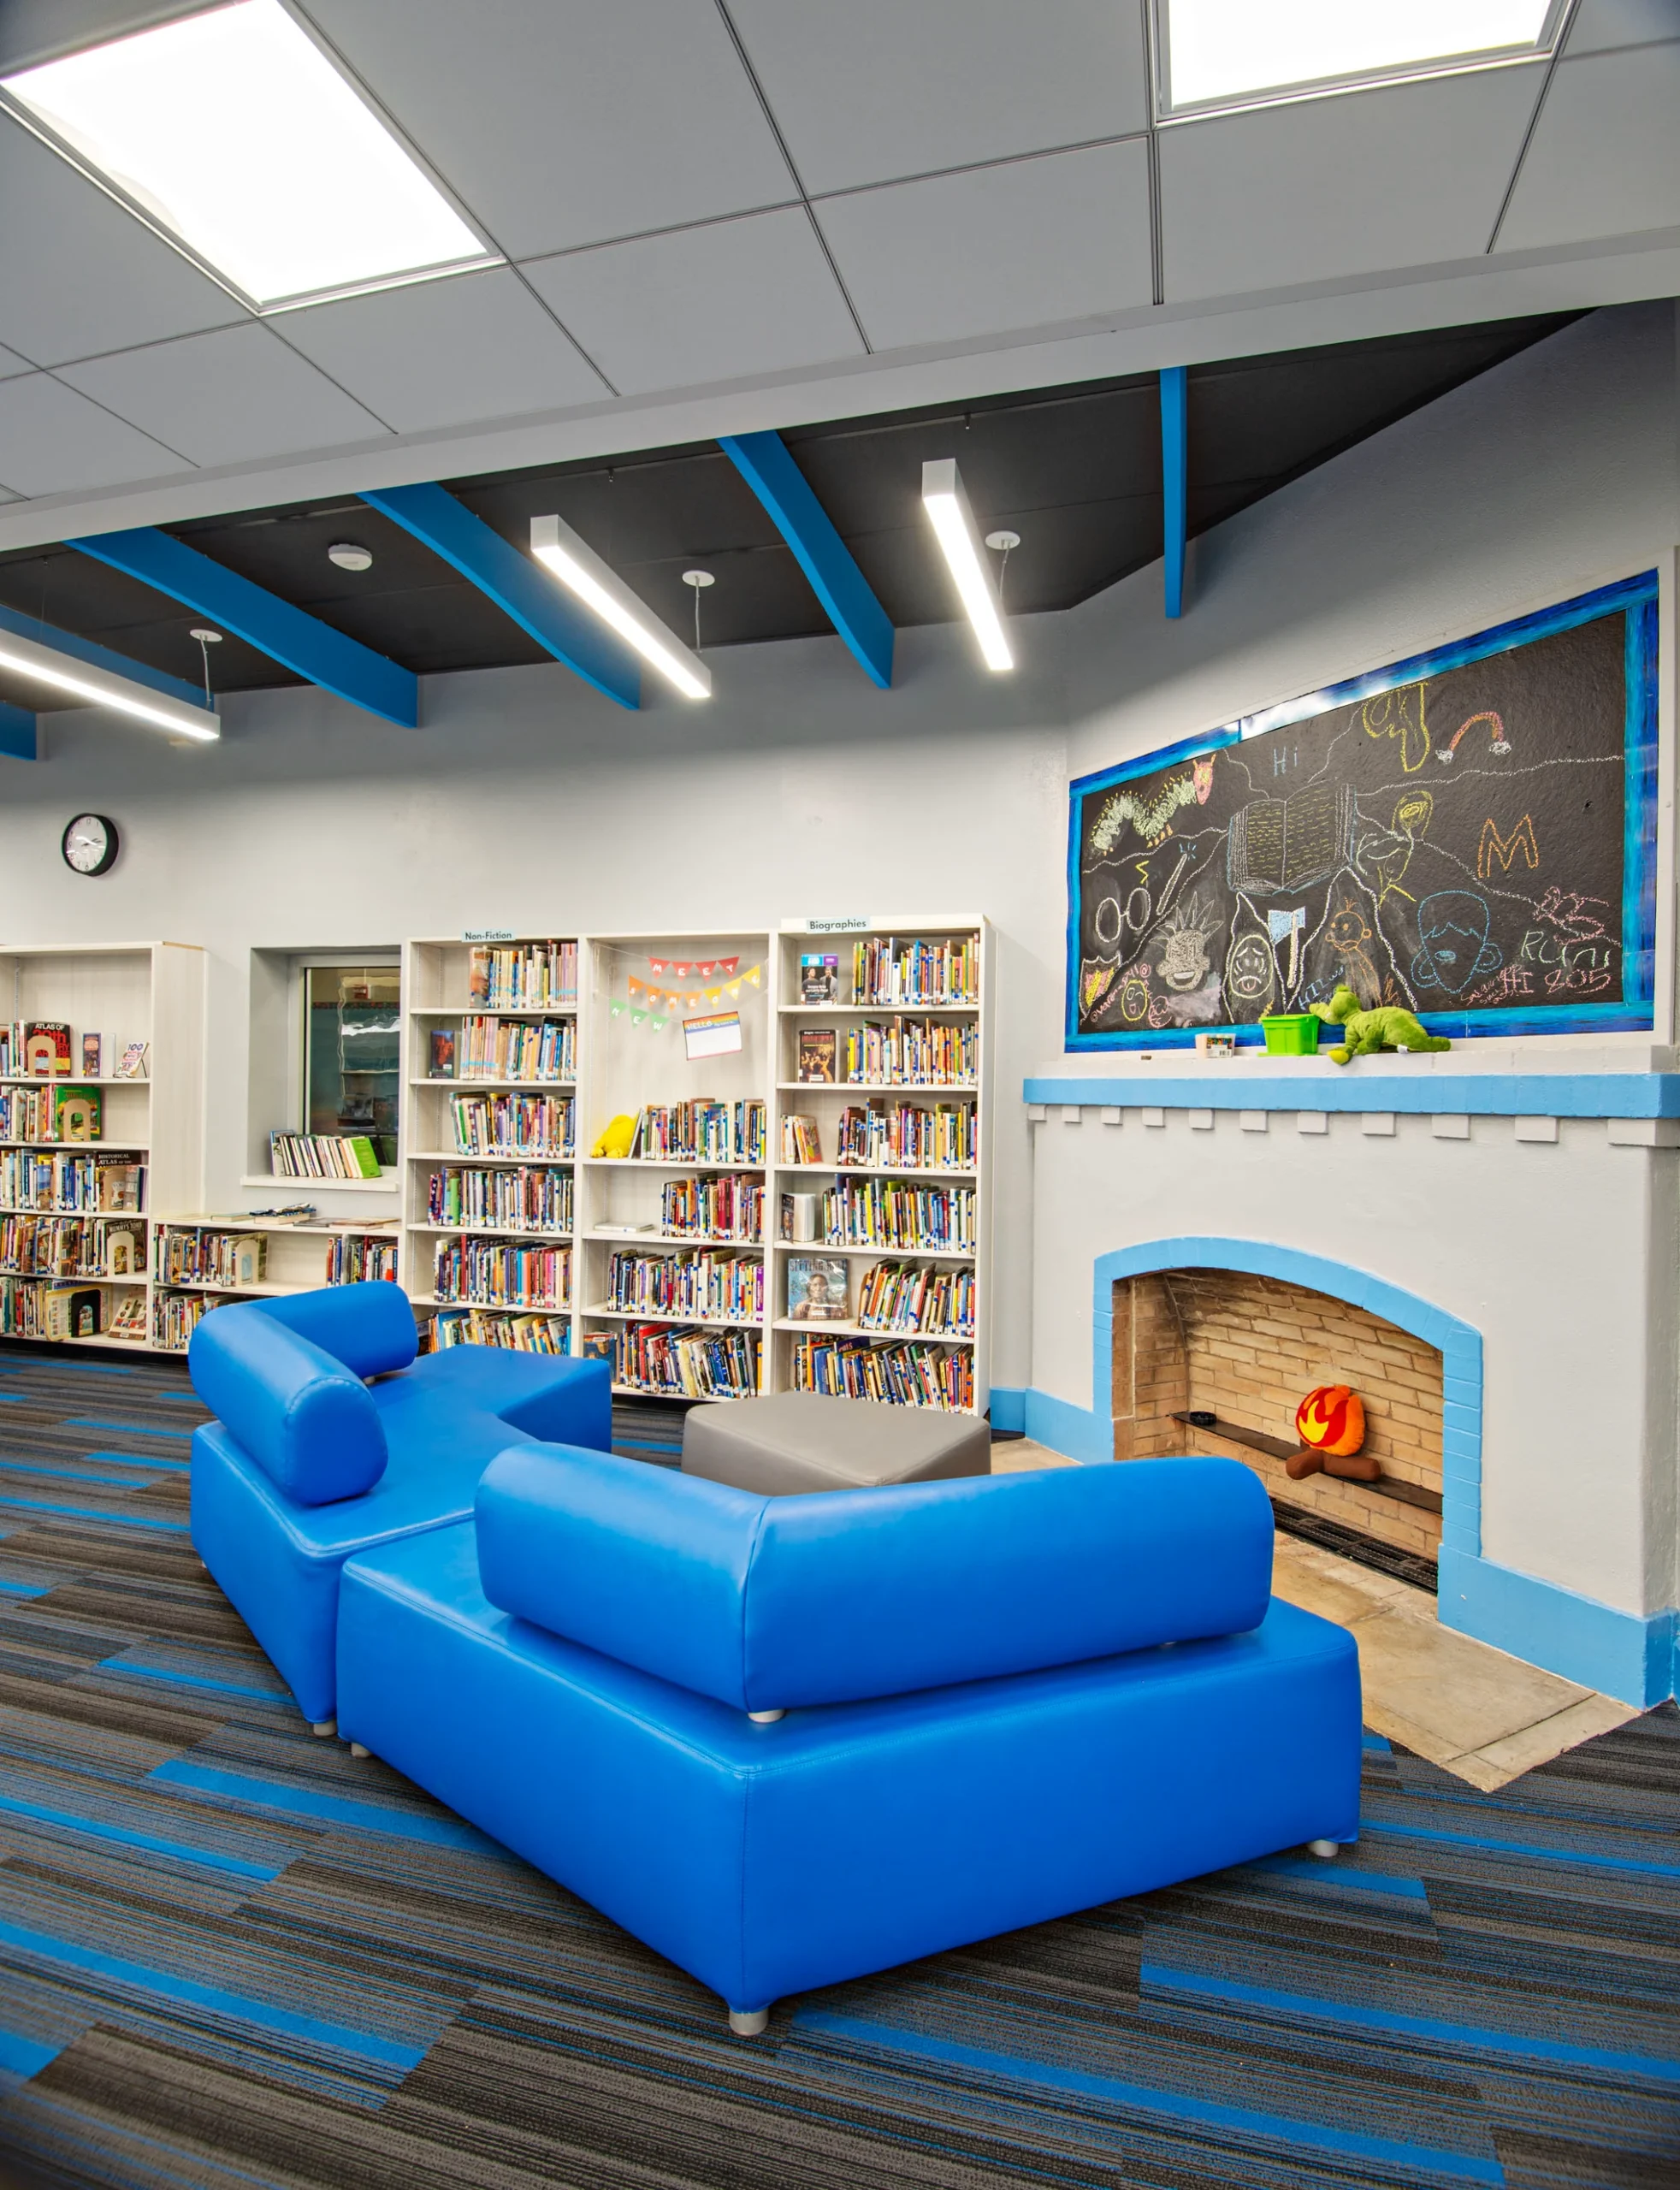
The Isbell Middle School Literacy Center Renovation reimagined the existing library and adjacent support spaces as a single, flexible learning environment. The project added an ADA-compliant unisex restroom, secondary exterior access, security doors, and upgraded lighting, HVAC, technology, and finishes to support contemporary middle school learning.