
Glendale Community College
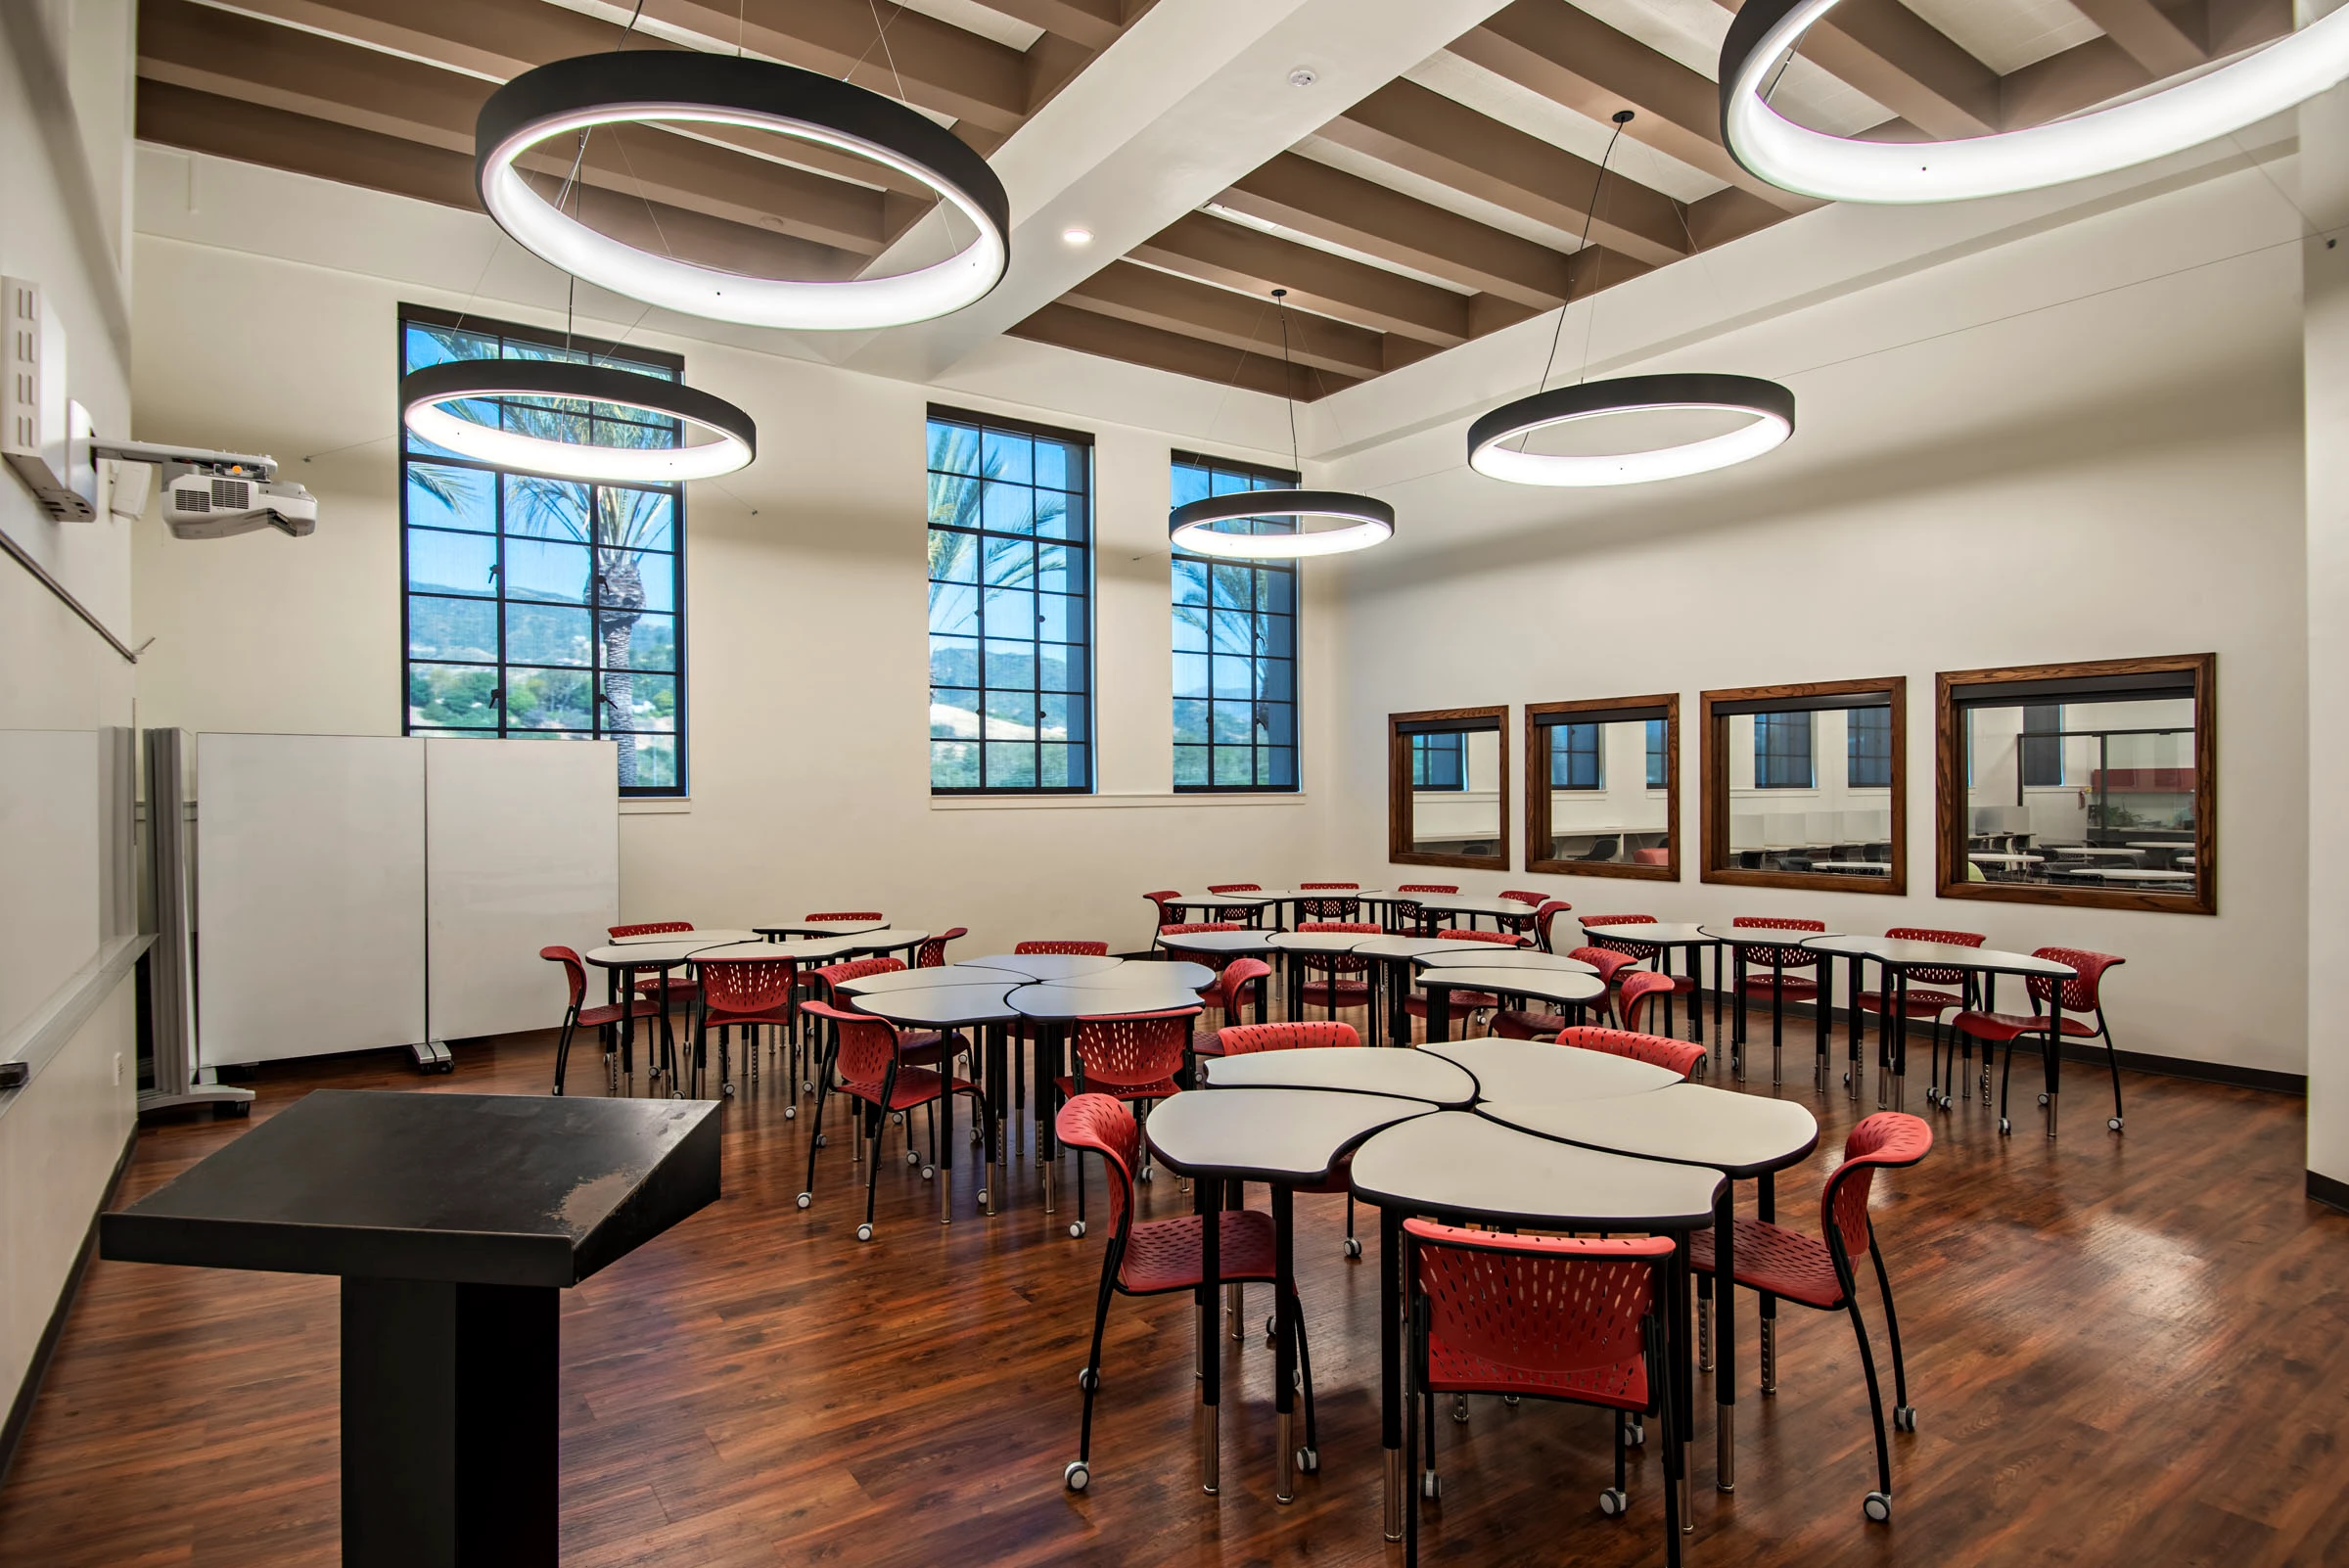
These modernization projects enhanced two academic spaces on campus, creating flexible, technology-rich environments that support collaboration, innovation, and student success. Located within the historic 1930s Administration Building, the Learning Center renovation transformed the second floor through upgrades to offices, conference rooms, and classrooms. The project included restoration of original ceilings, installation of new lighting, electrical, […]
Pioneer High School
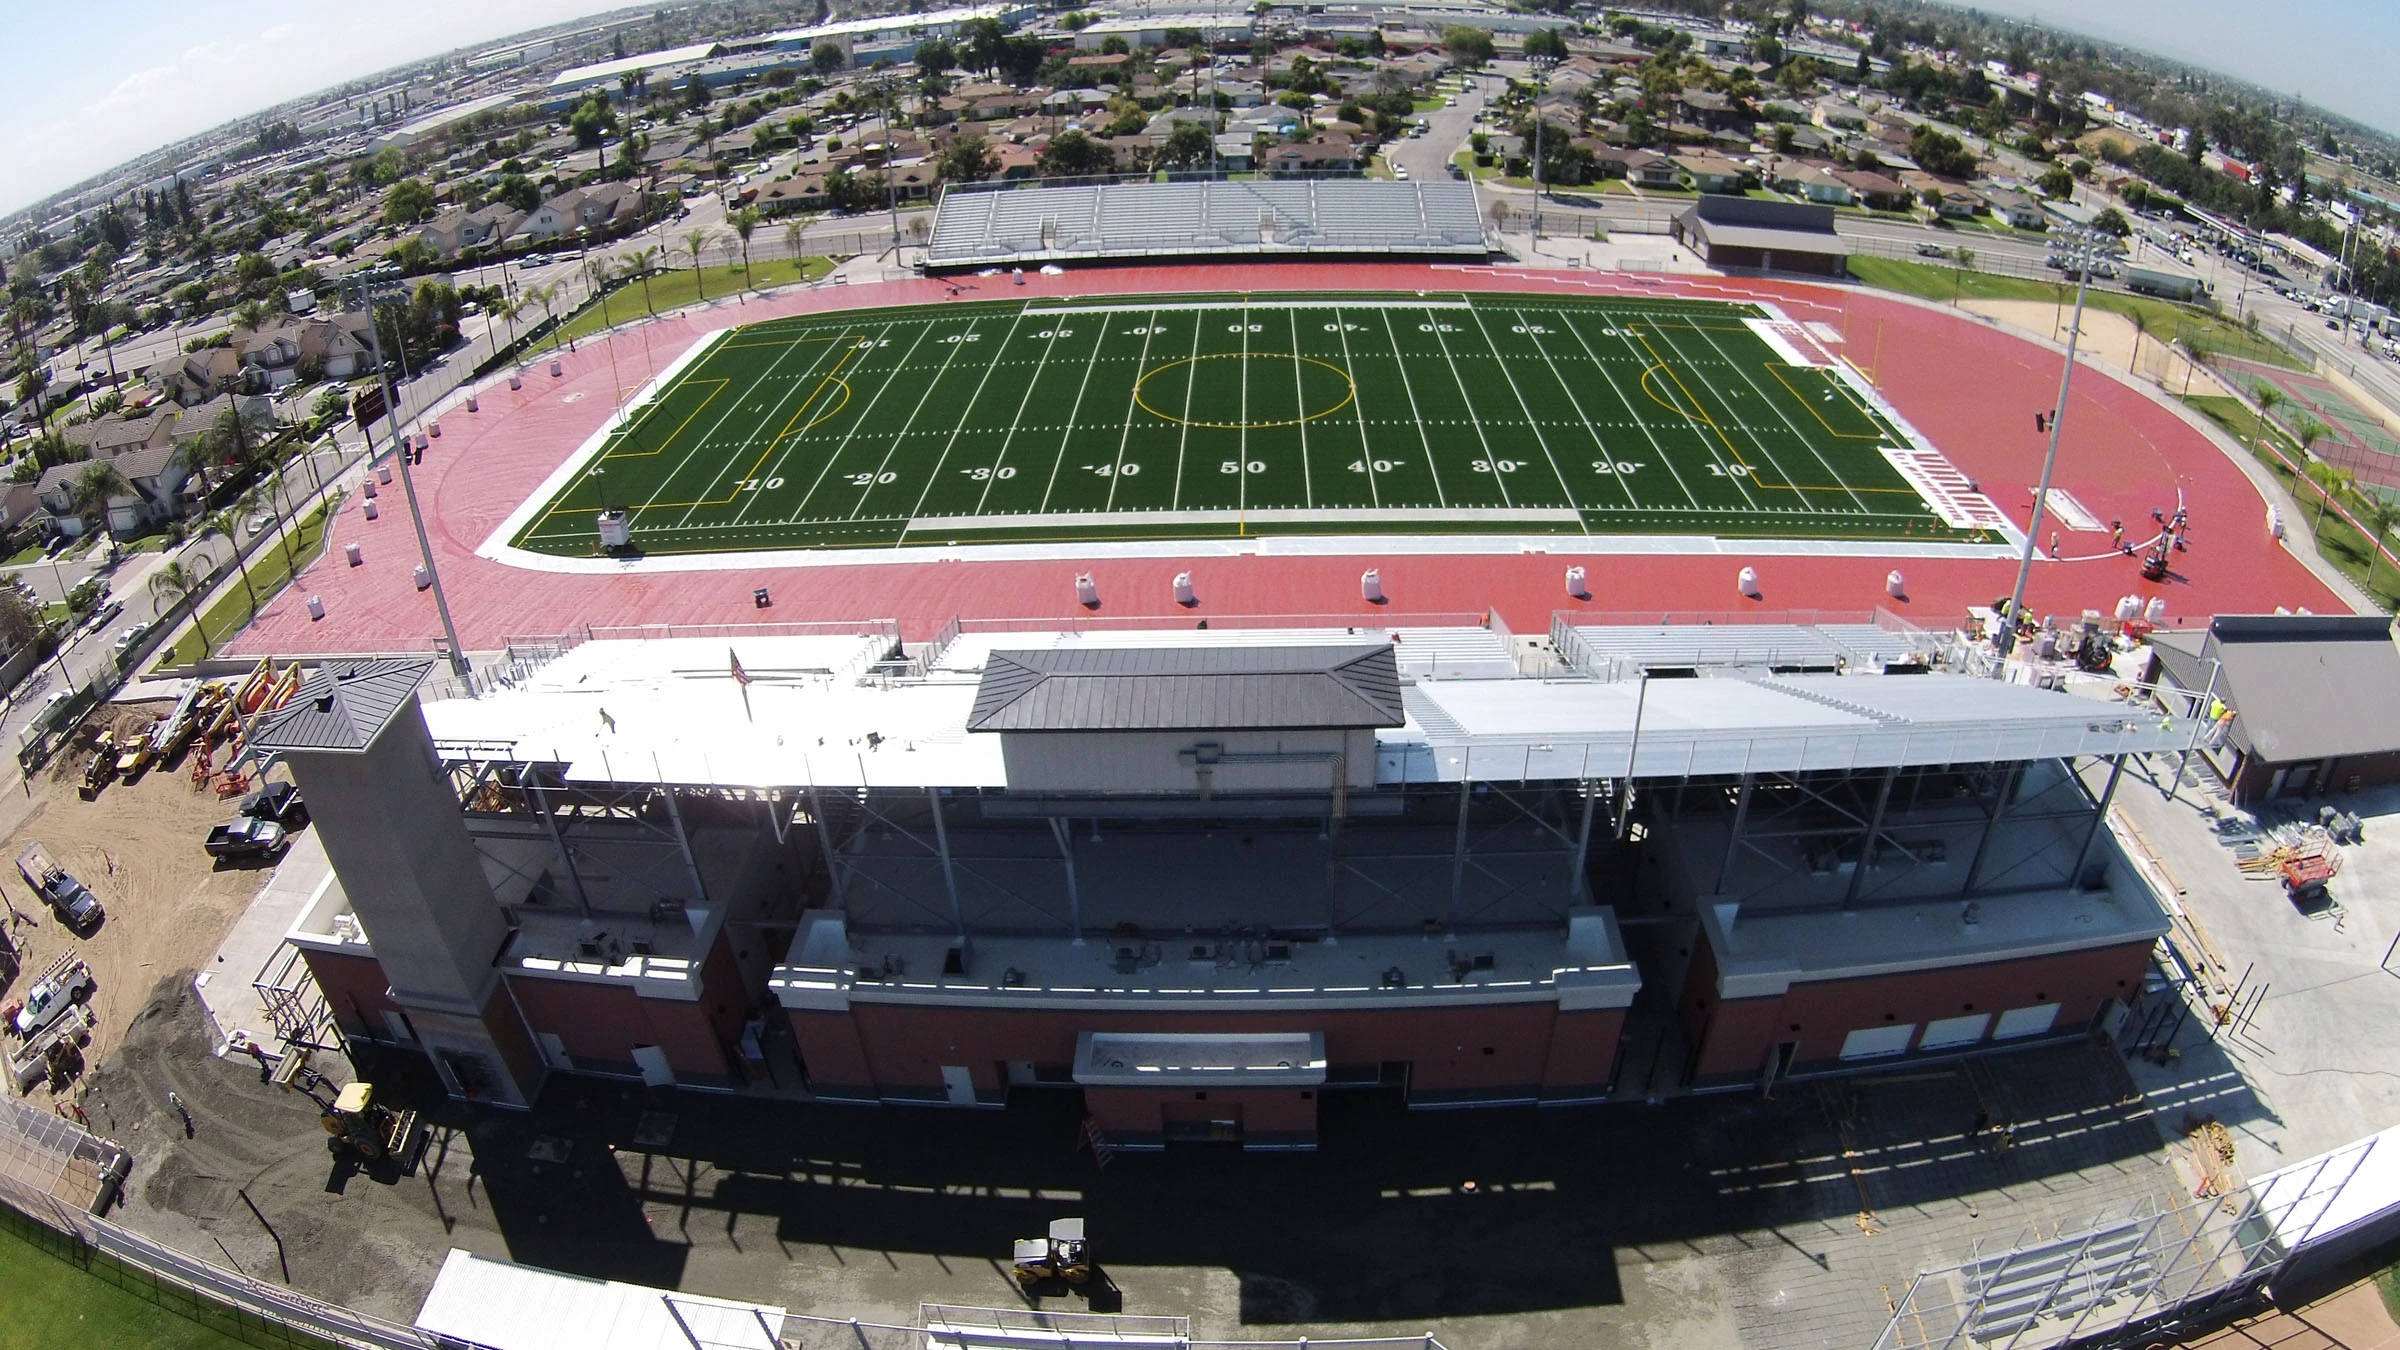
Flewelling & Moody transformed Pioneer High School’s athletic facilities with a comprehensive new sports complex designed to support student athletes, campus programs, and the broader Whittier community. The project features a 5,000-seat, two-tier grandstand stadium and a 2,000-seat prefabricated visitor bleacher system, creating a premier venue for athletic competition, school events, and community gatherings. The […]
Skyline Ranch Community School
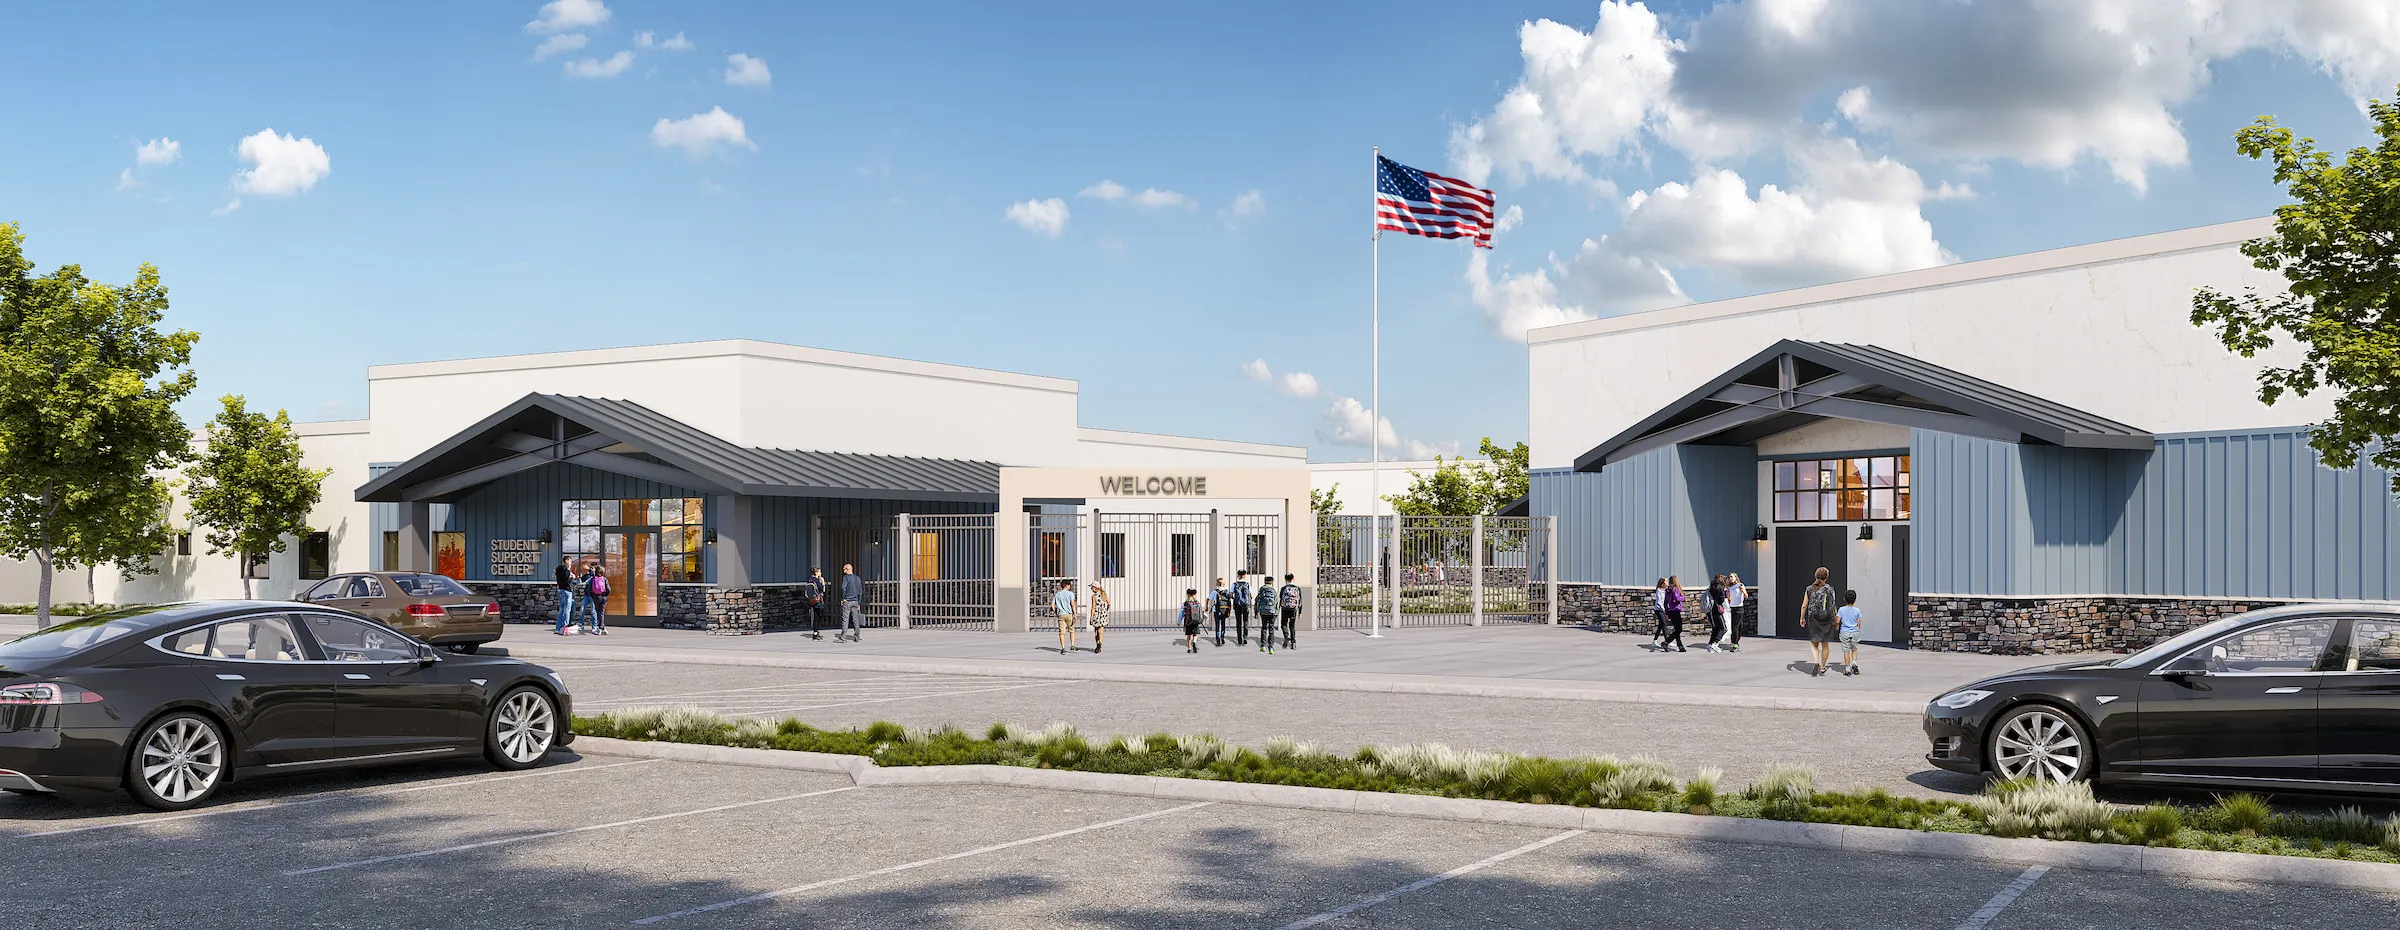
Flewelling & Moody is designing a new 41,248-square-foot elementary school campus that will become Sulphur Springs Union School District’s 10th school and a cornerstone of the growing Skyline Ranch community. Serving approximately 700 students in Kindergarten through sixth grade, the campus brings together contemporary learning environments, welcoming shared spaces, and extensive opportunities for outdoor play […]
Tropico Middle School
Designed to support both student activities and community recreation, the Tropico Middle School Gymnasium provides a versatile indoor facility tailored to the needs of physical education, athletics, and educational programs. The 8,500-square-foot gymnasium includes locker and shower facilities, restrooms, coach’s offices, a music classroom, and dedicated physical education spaces. The facility serves as a vital […]
Coastal Christian School
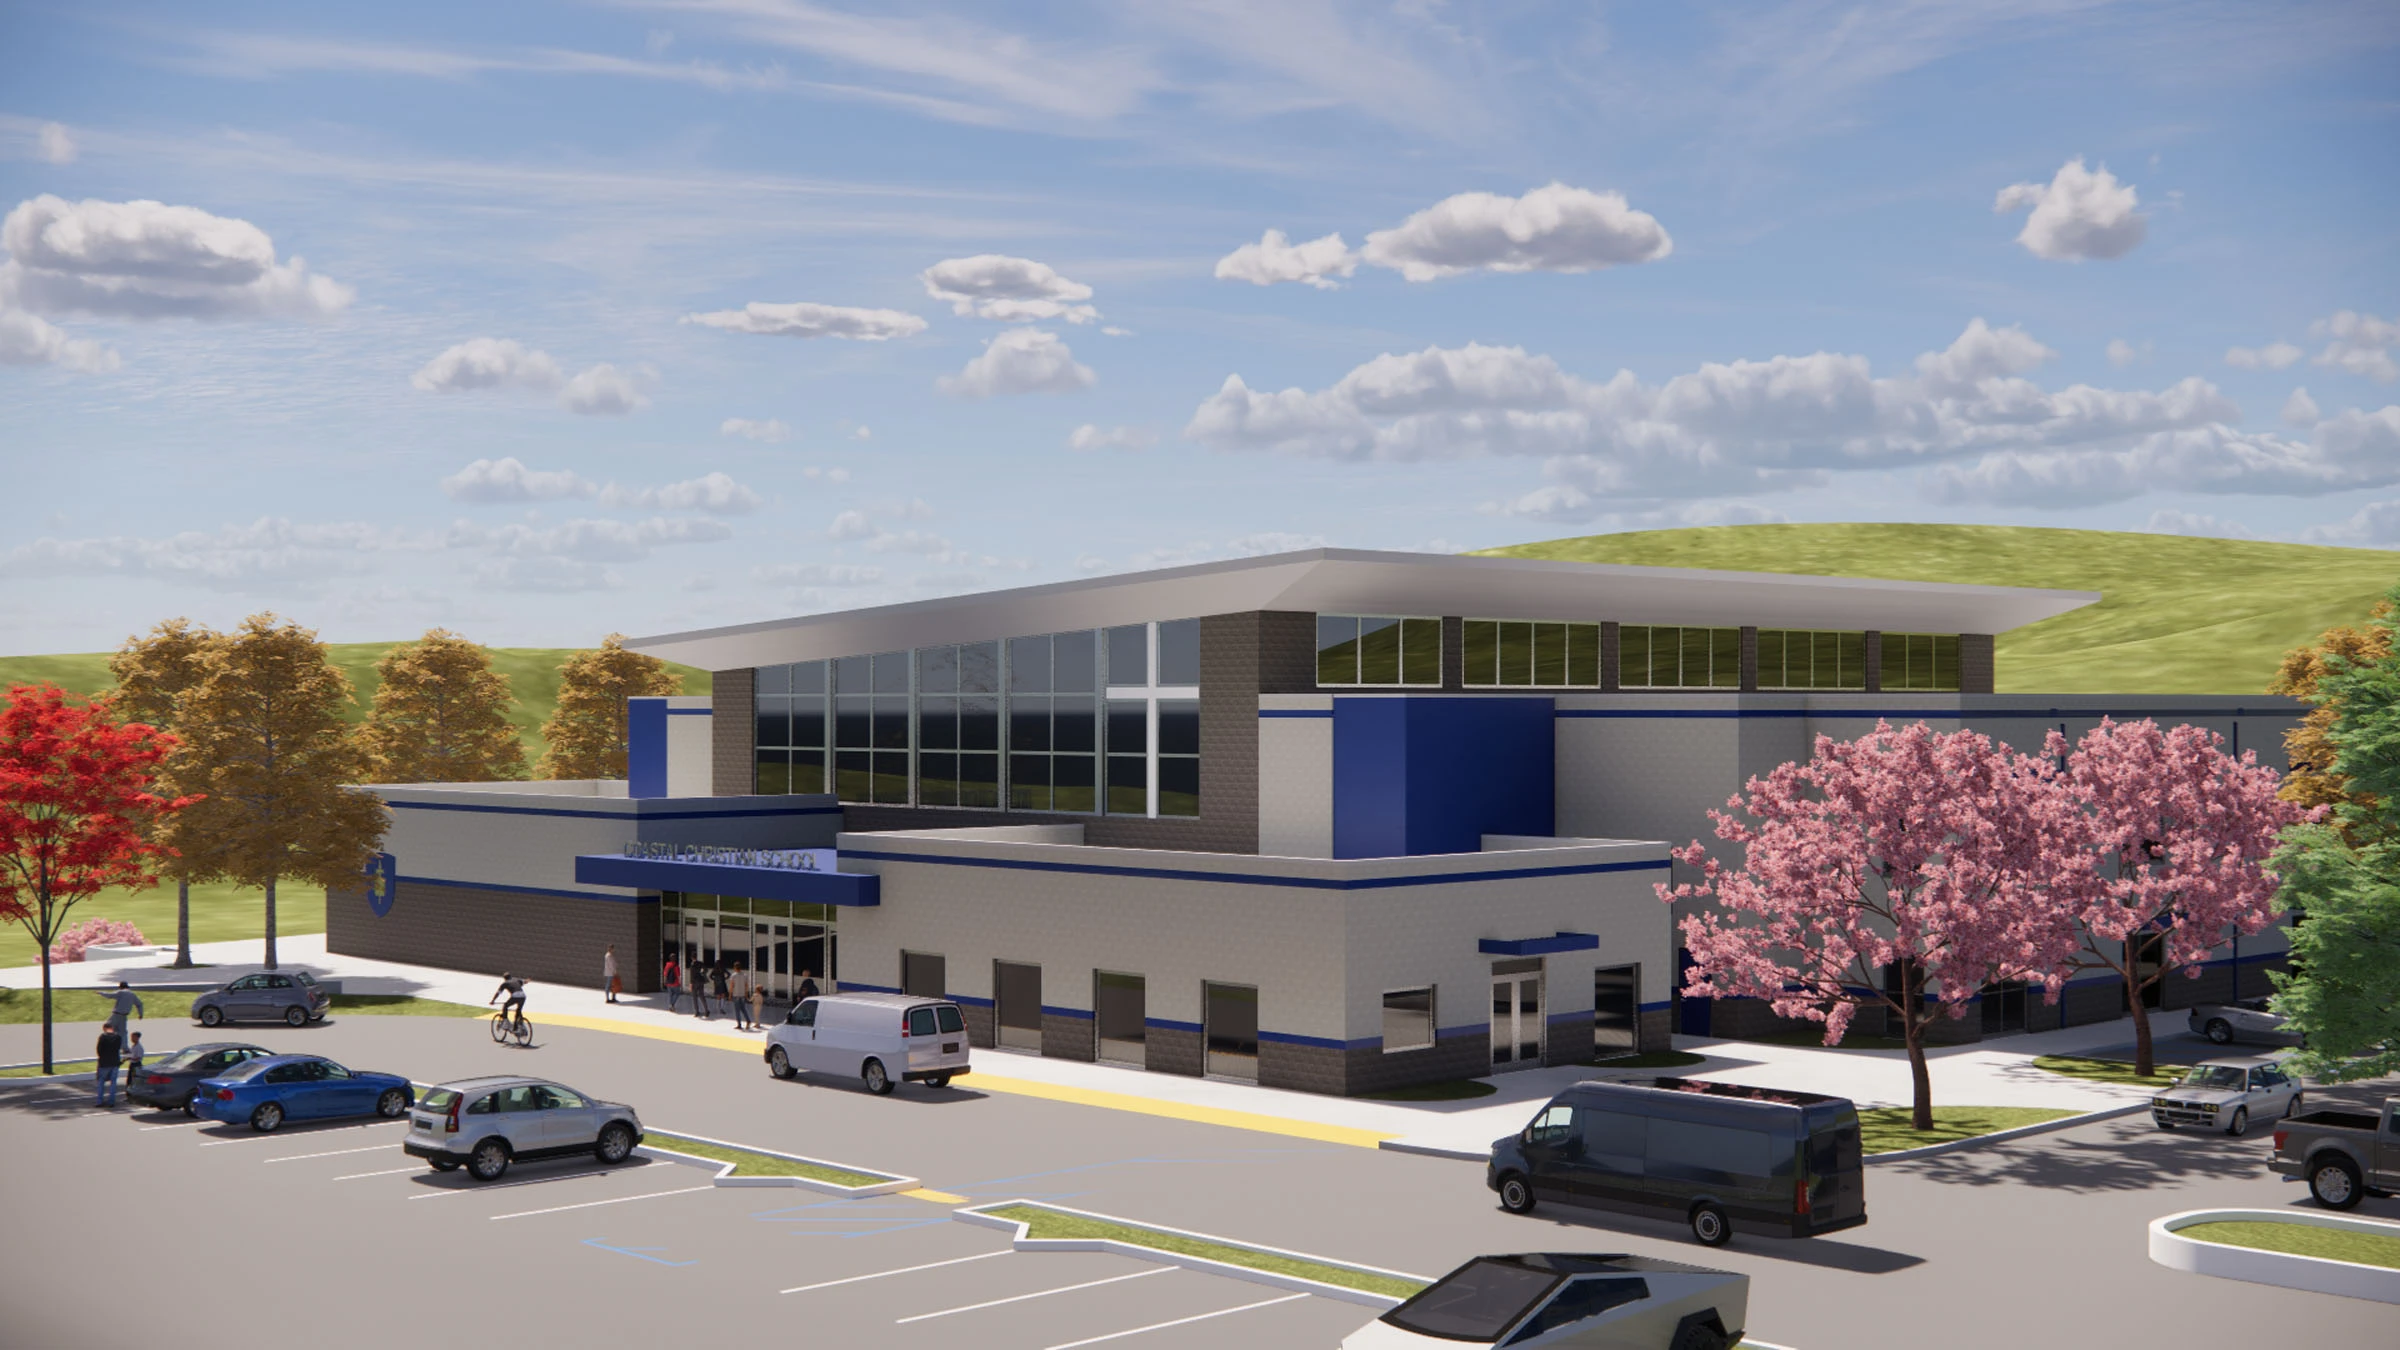
Coastal Christian School’s two-story gymnasium project provides a multiuse athletic and assembly space that supports physical education, school events, and community gatherings. The design includes a high-bay gymnasium with wood athletic flooring, bleacher seating, a balcony, dedicated storage, and coordinated lighting, ventilation, structural, and accessibility features. Exposed steel elements and basketball backstop supports reinforce the […]
Rosamond Elementary School
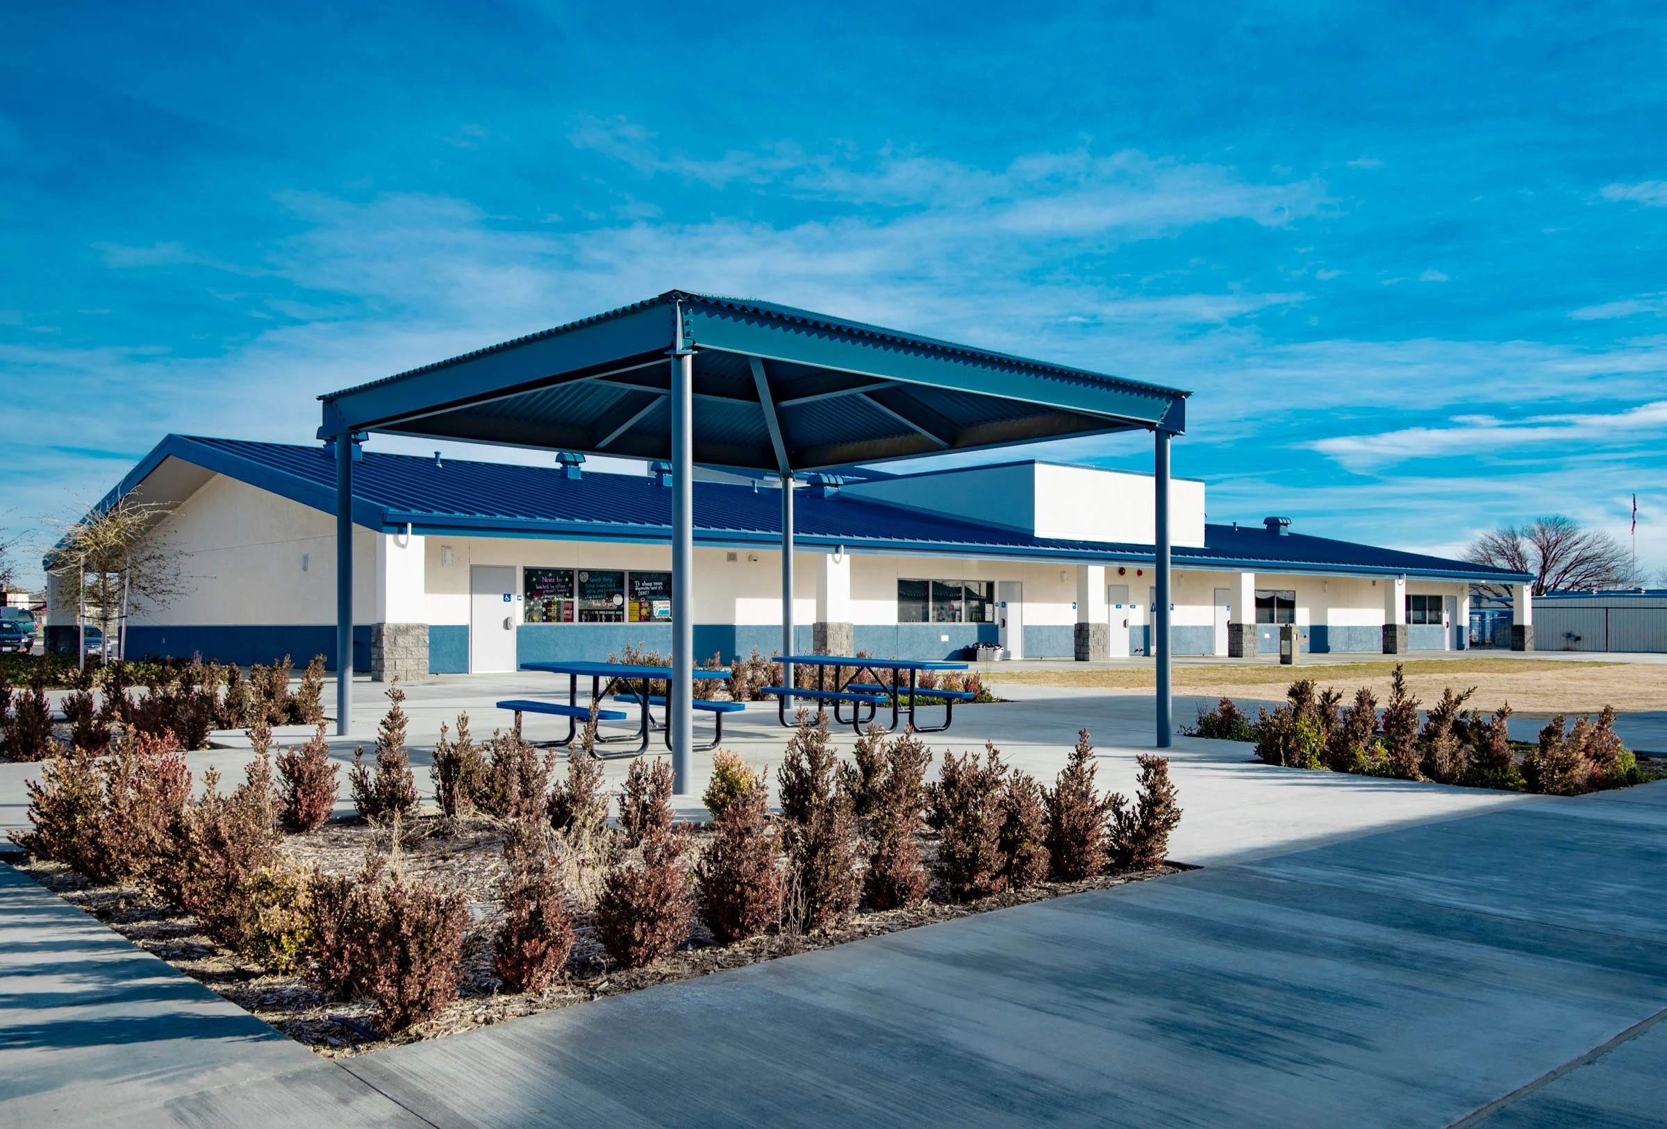
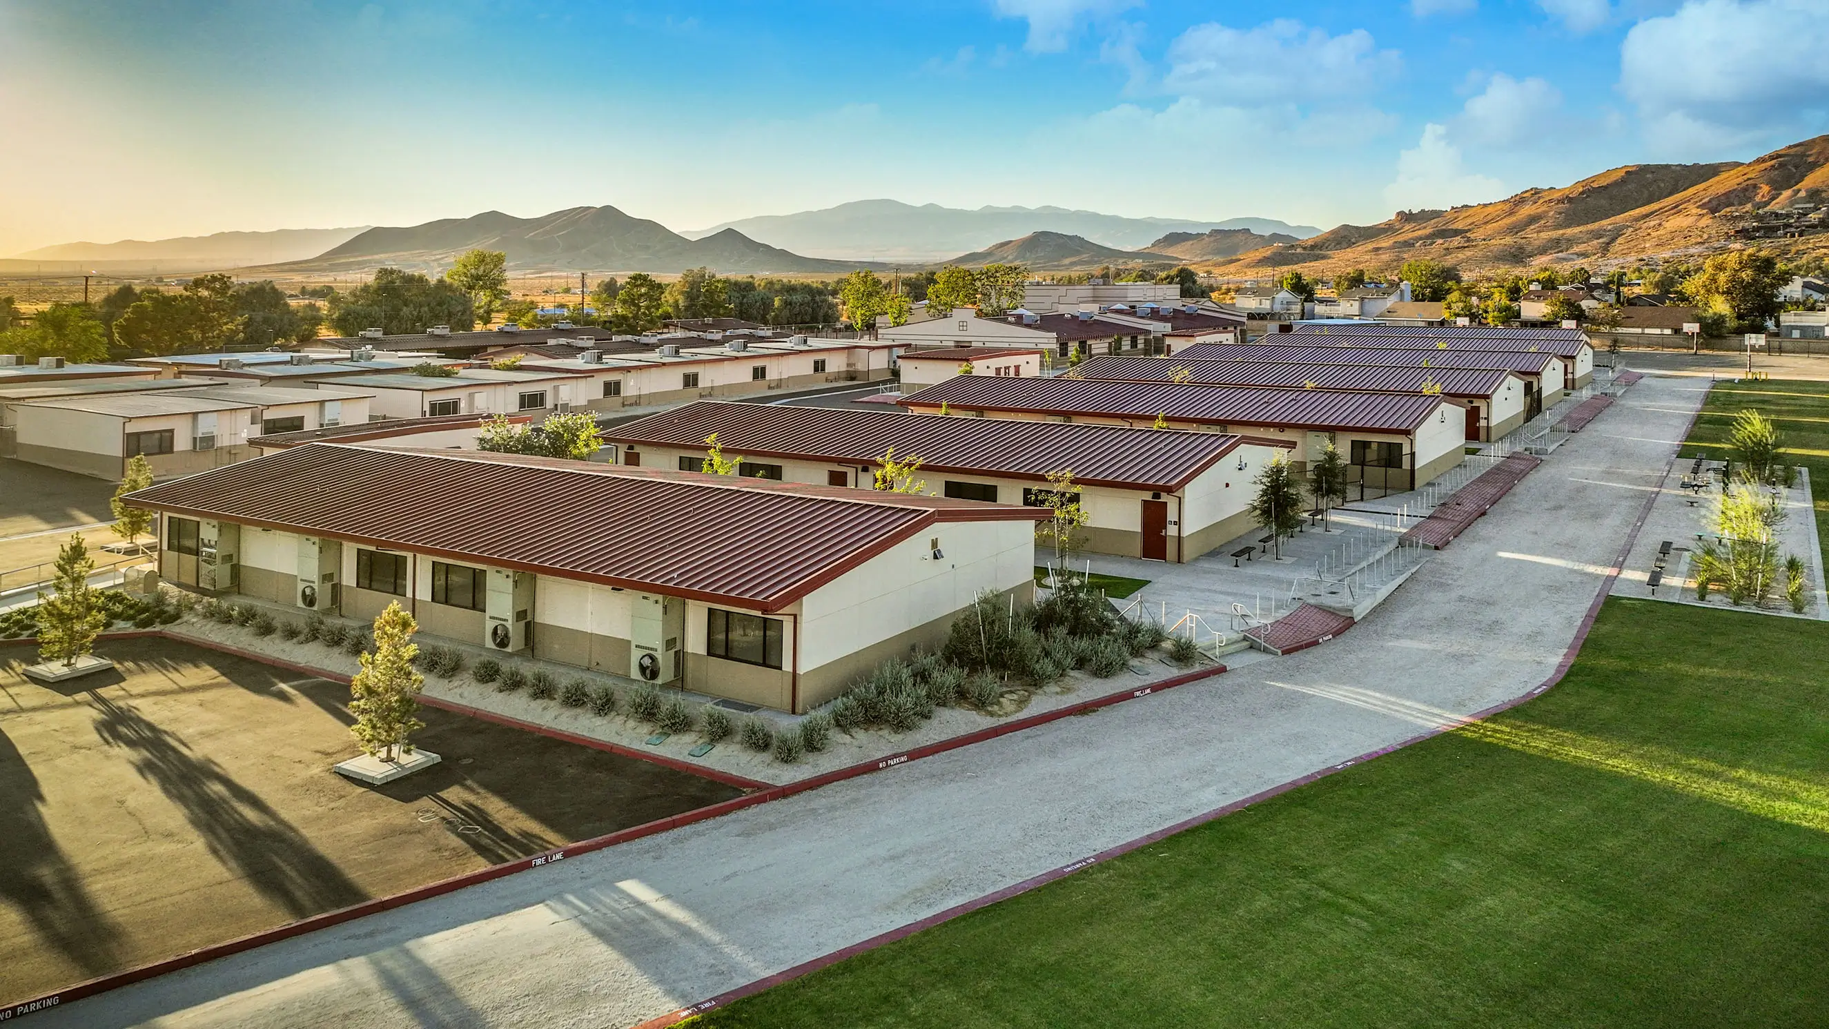
Originally established in 1983, Rosamond Elementary School was transformed into a modern campus designed to support the continued growth of the Antelope Valley community. The project delivered eight new buildings—including administration, cafeteria/multipurpose, Pre-K and kindergarten facilities, and four classroom buildings—creating vibrant, flexible learning environments that will serve generations of students.
Oakwood School
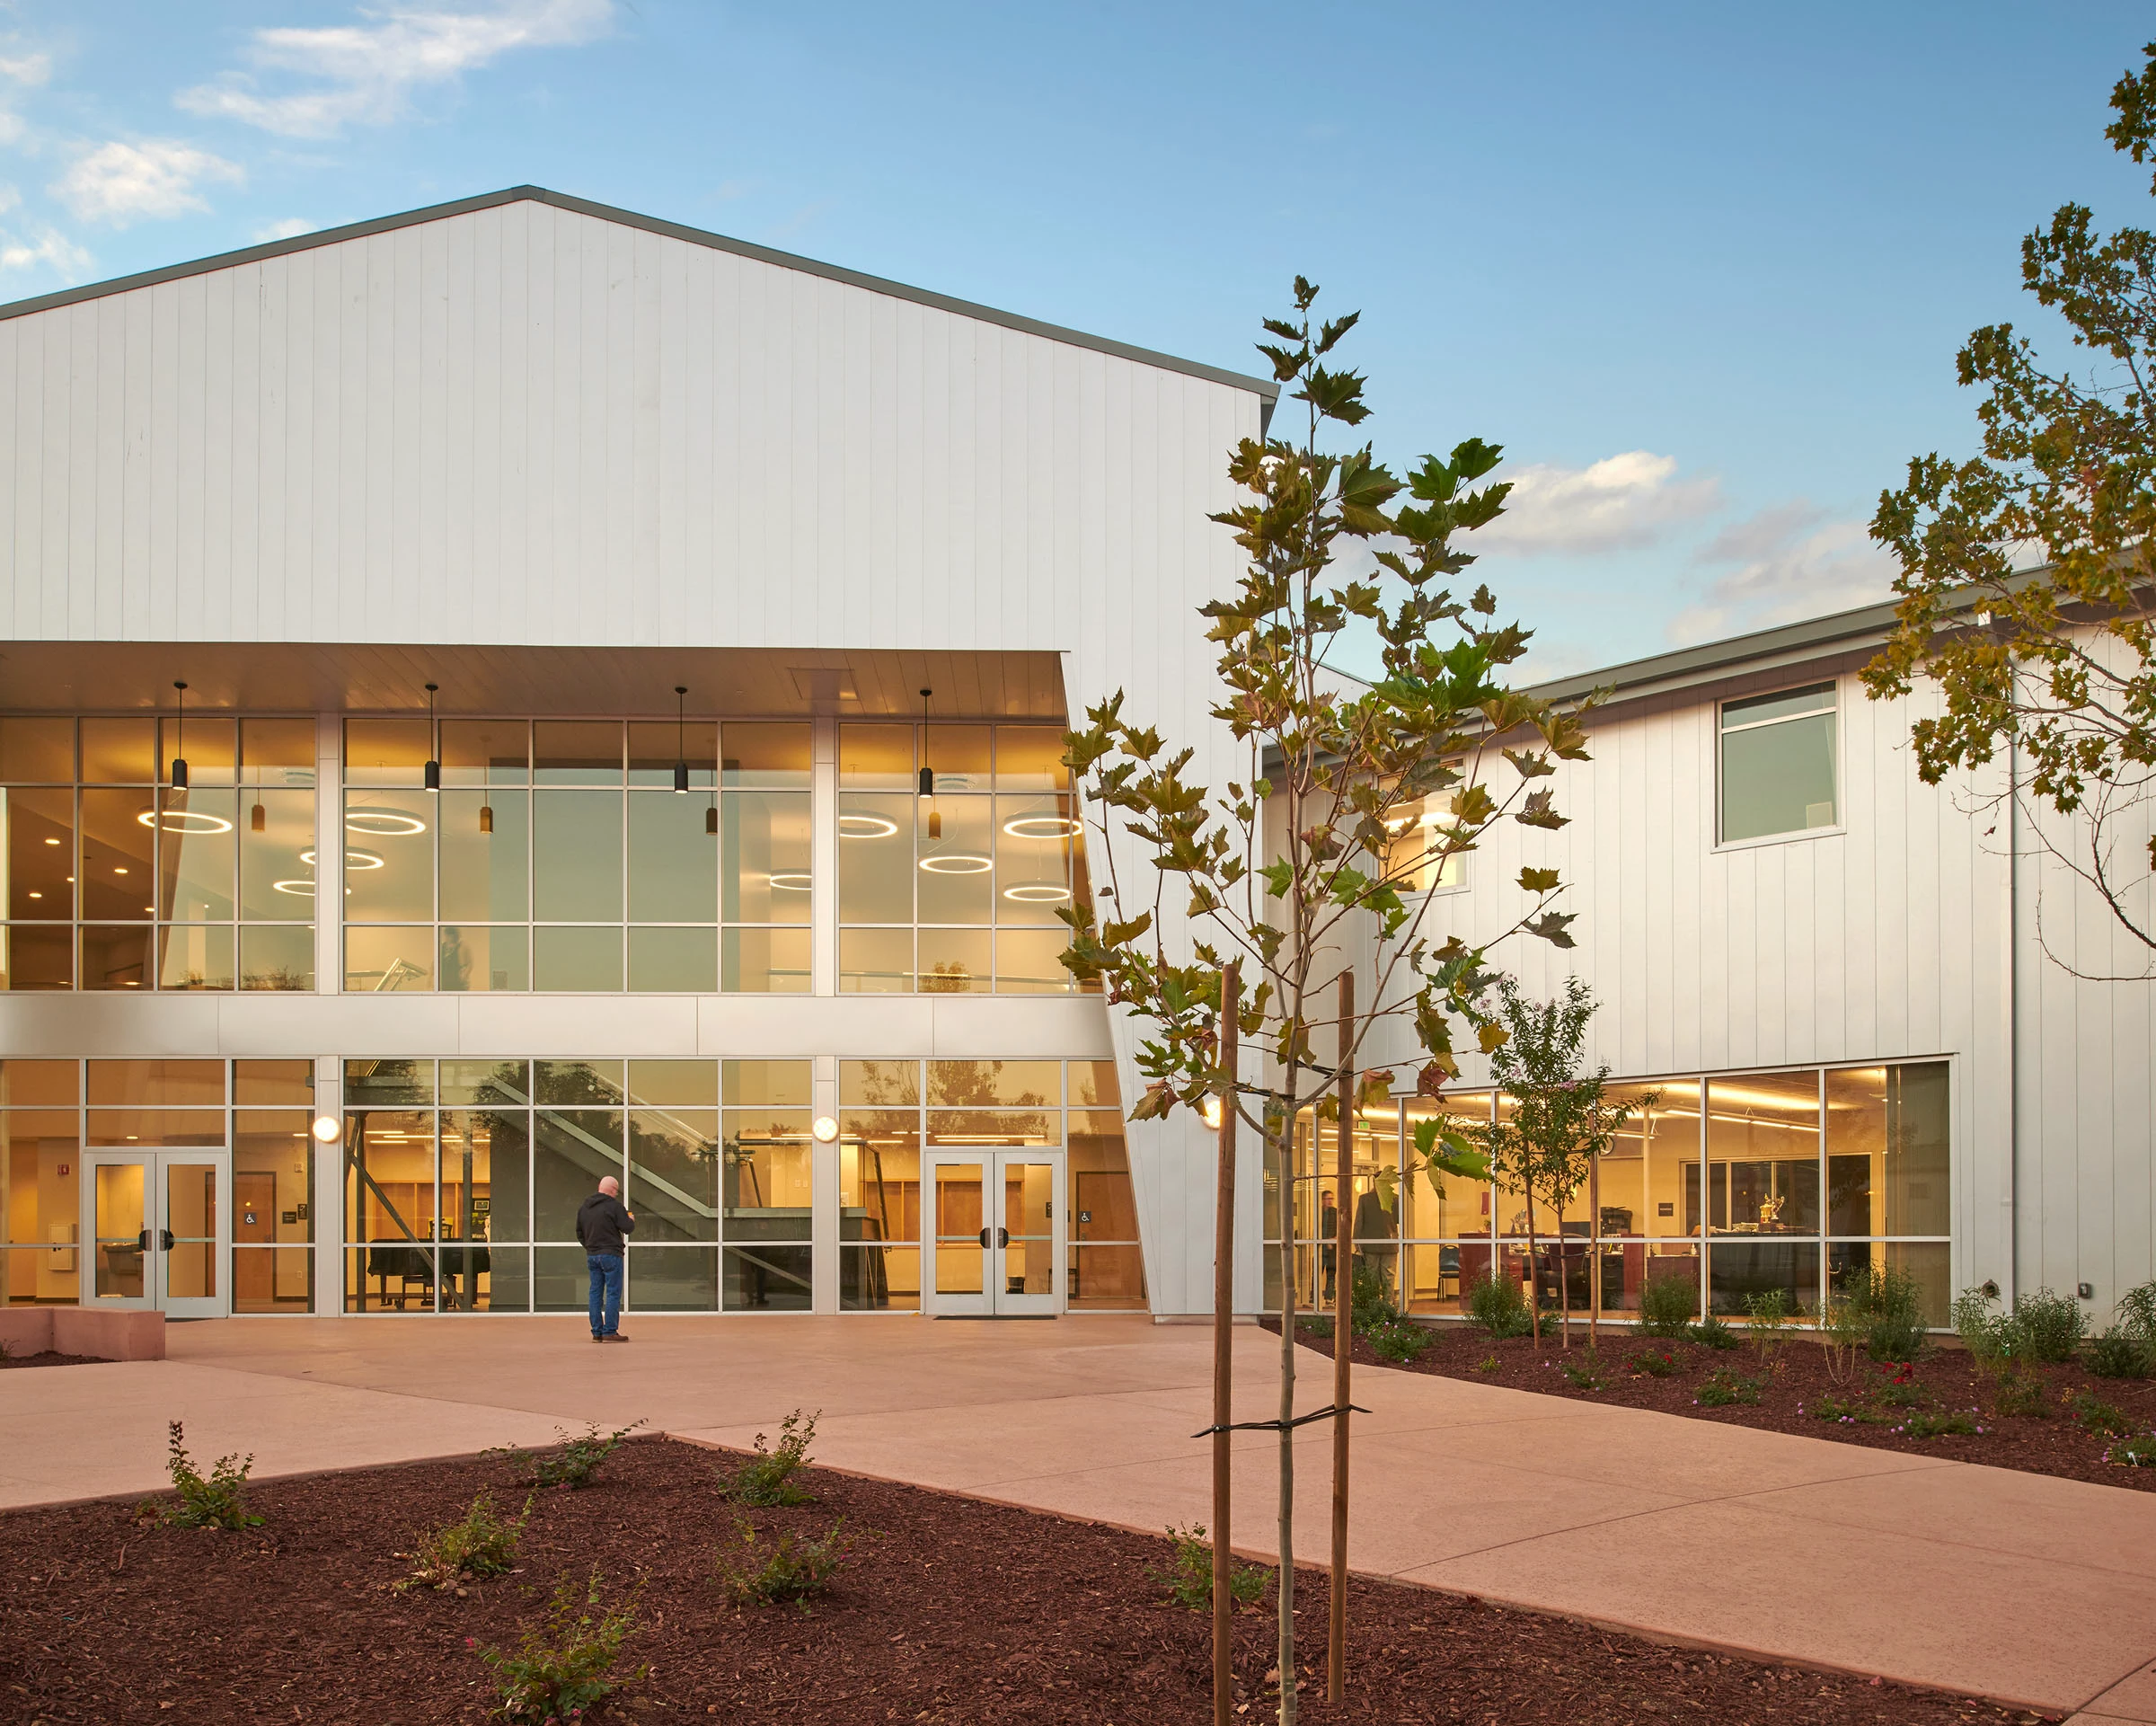
College of the Canyons
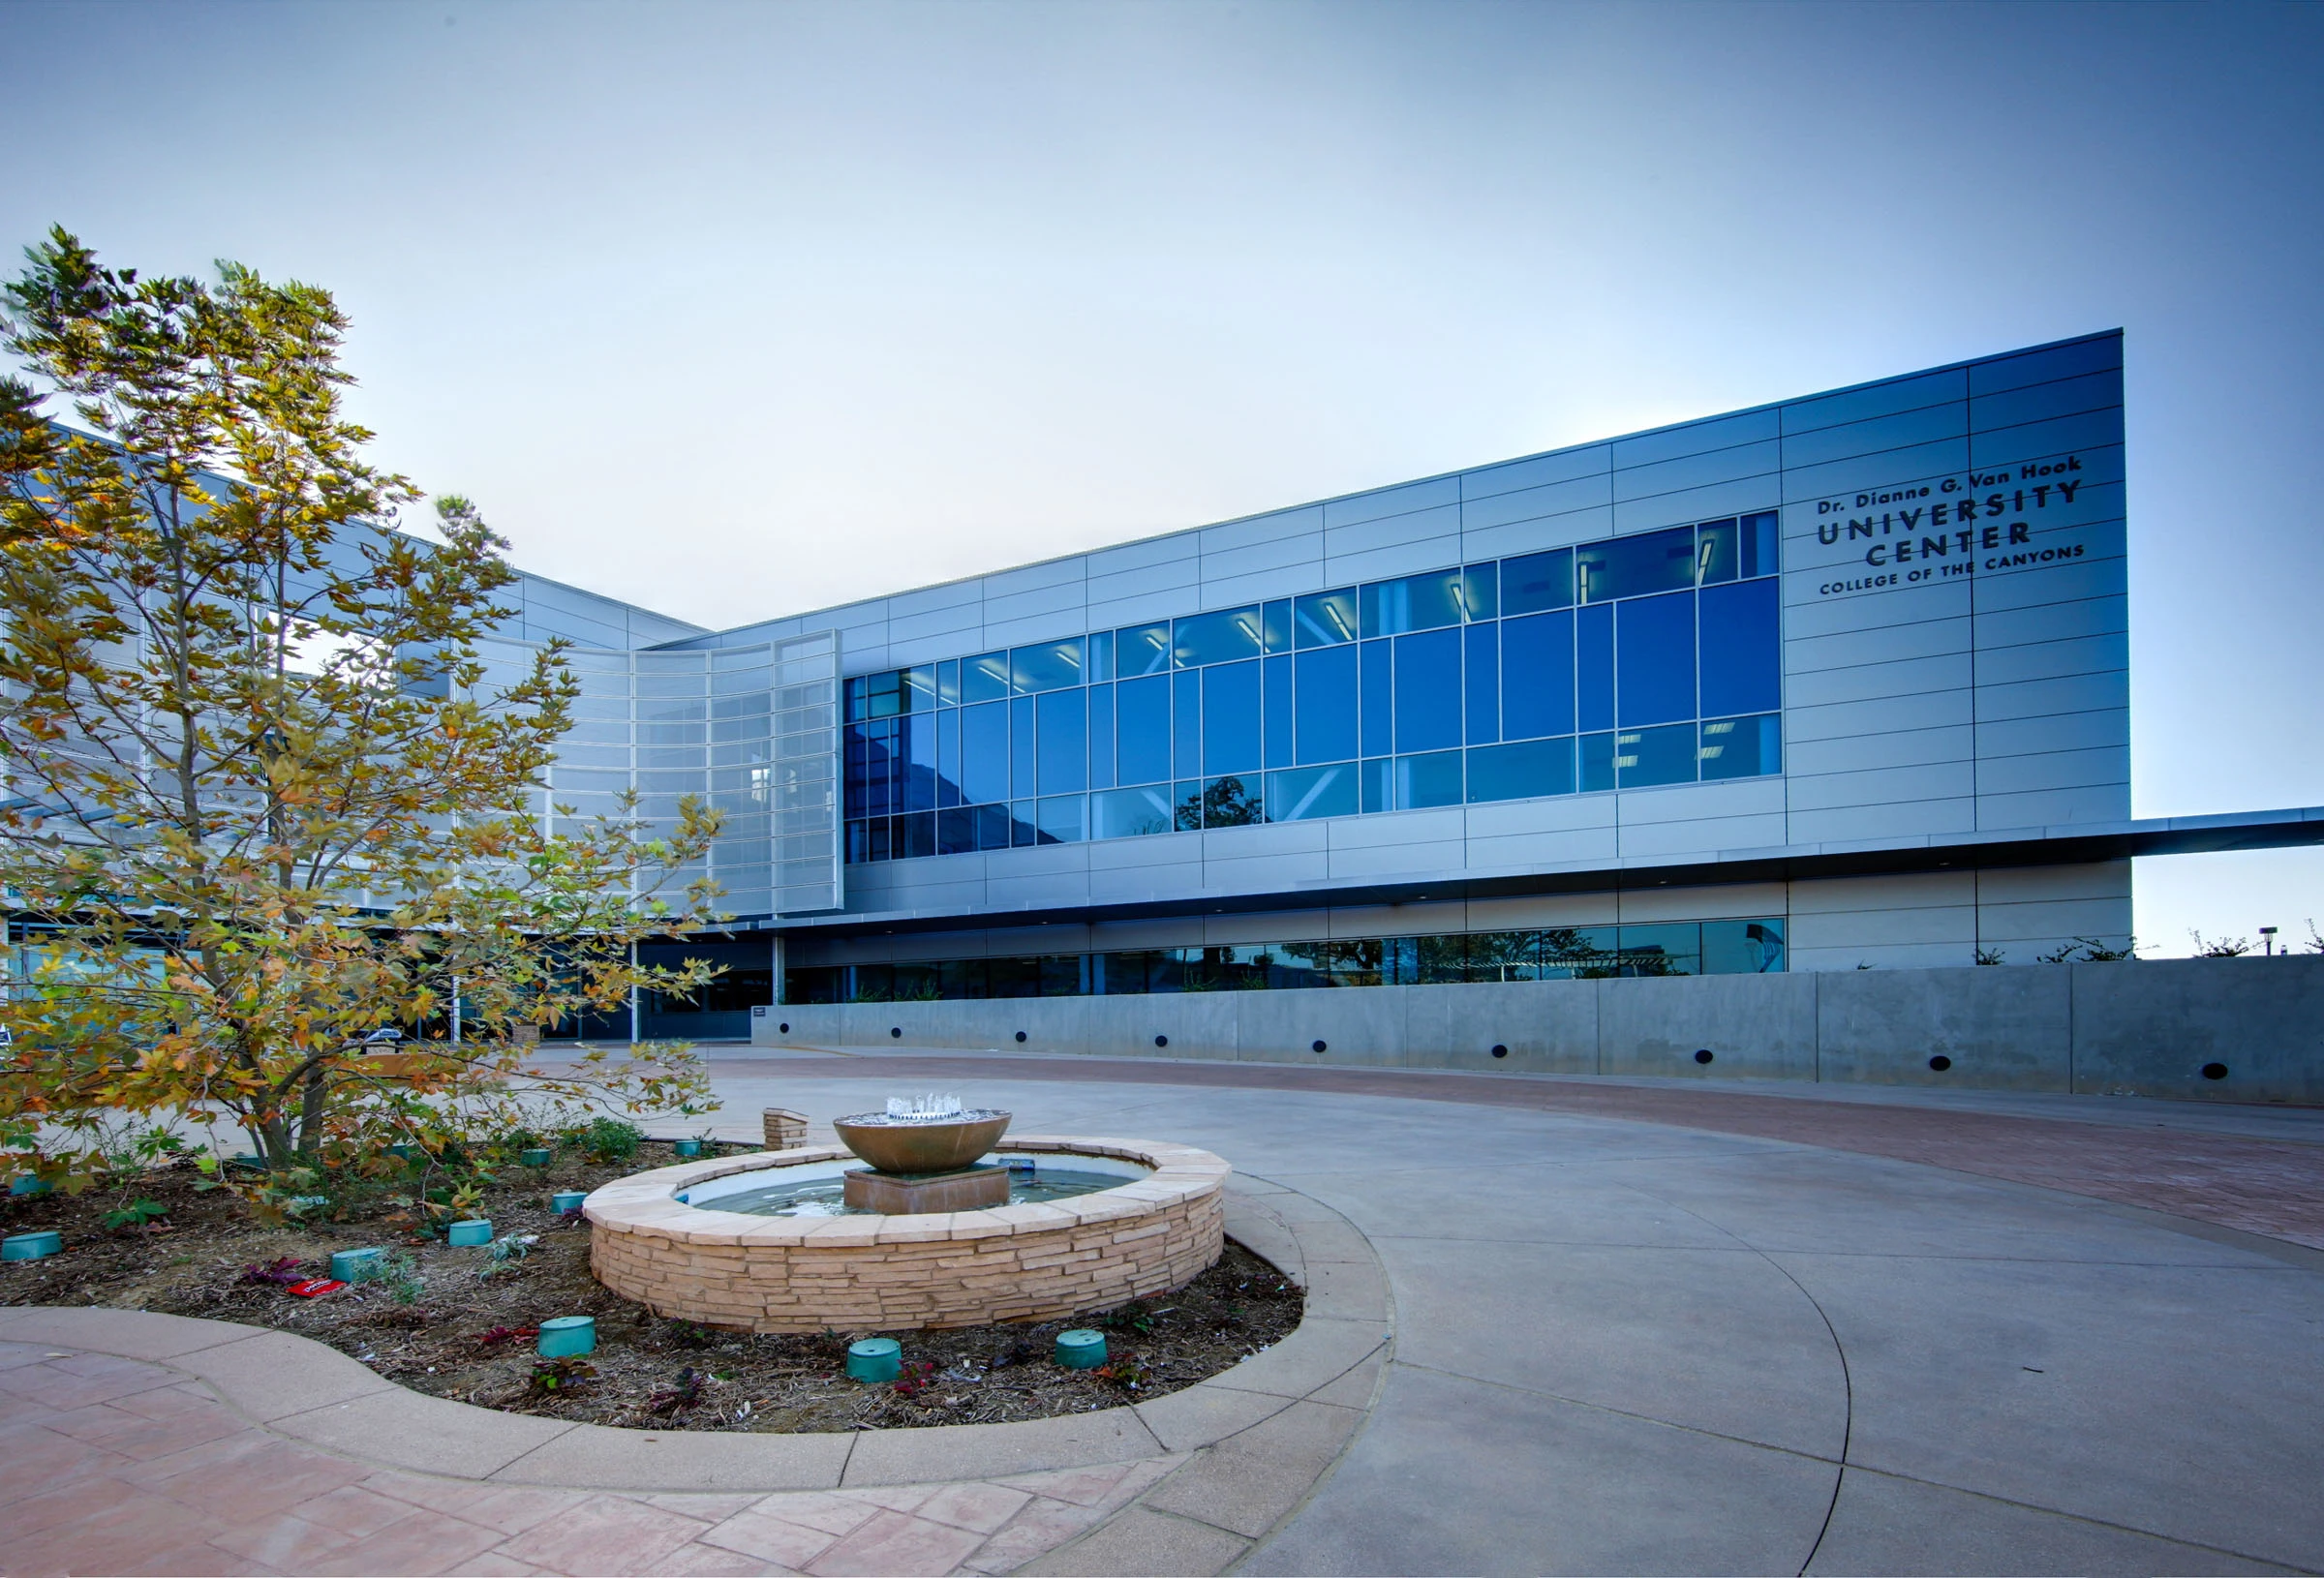
Flewelling & Moody designed the University Center, a new construction hub for partnership between College of the Canyons and four-year institutions, enabling universities to offer upper-division and graduate programs locally. By eliminating the need for students to travel long distances to pursue advanced degrees, the facility removes barriers to higher education and creates new opportunities […]
Santa Paula High School
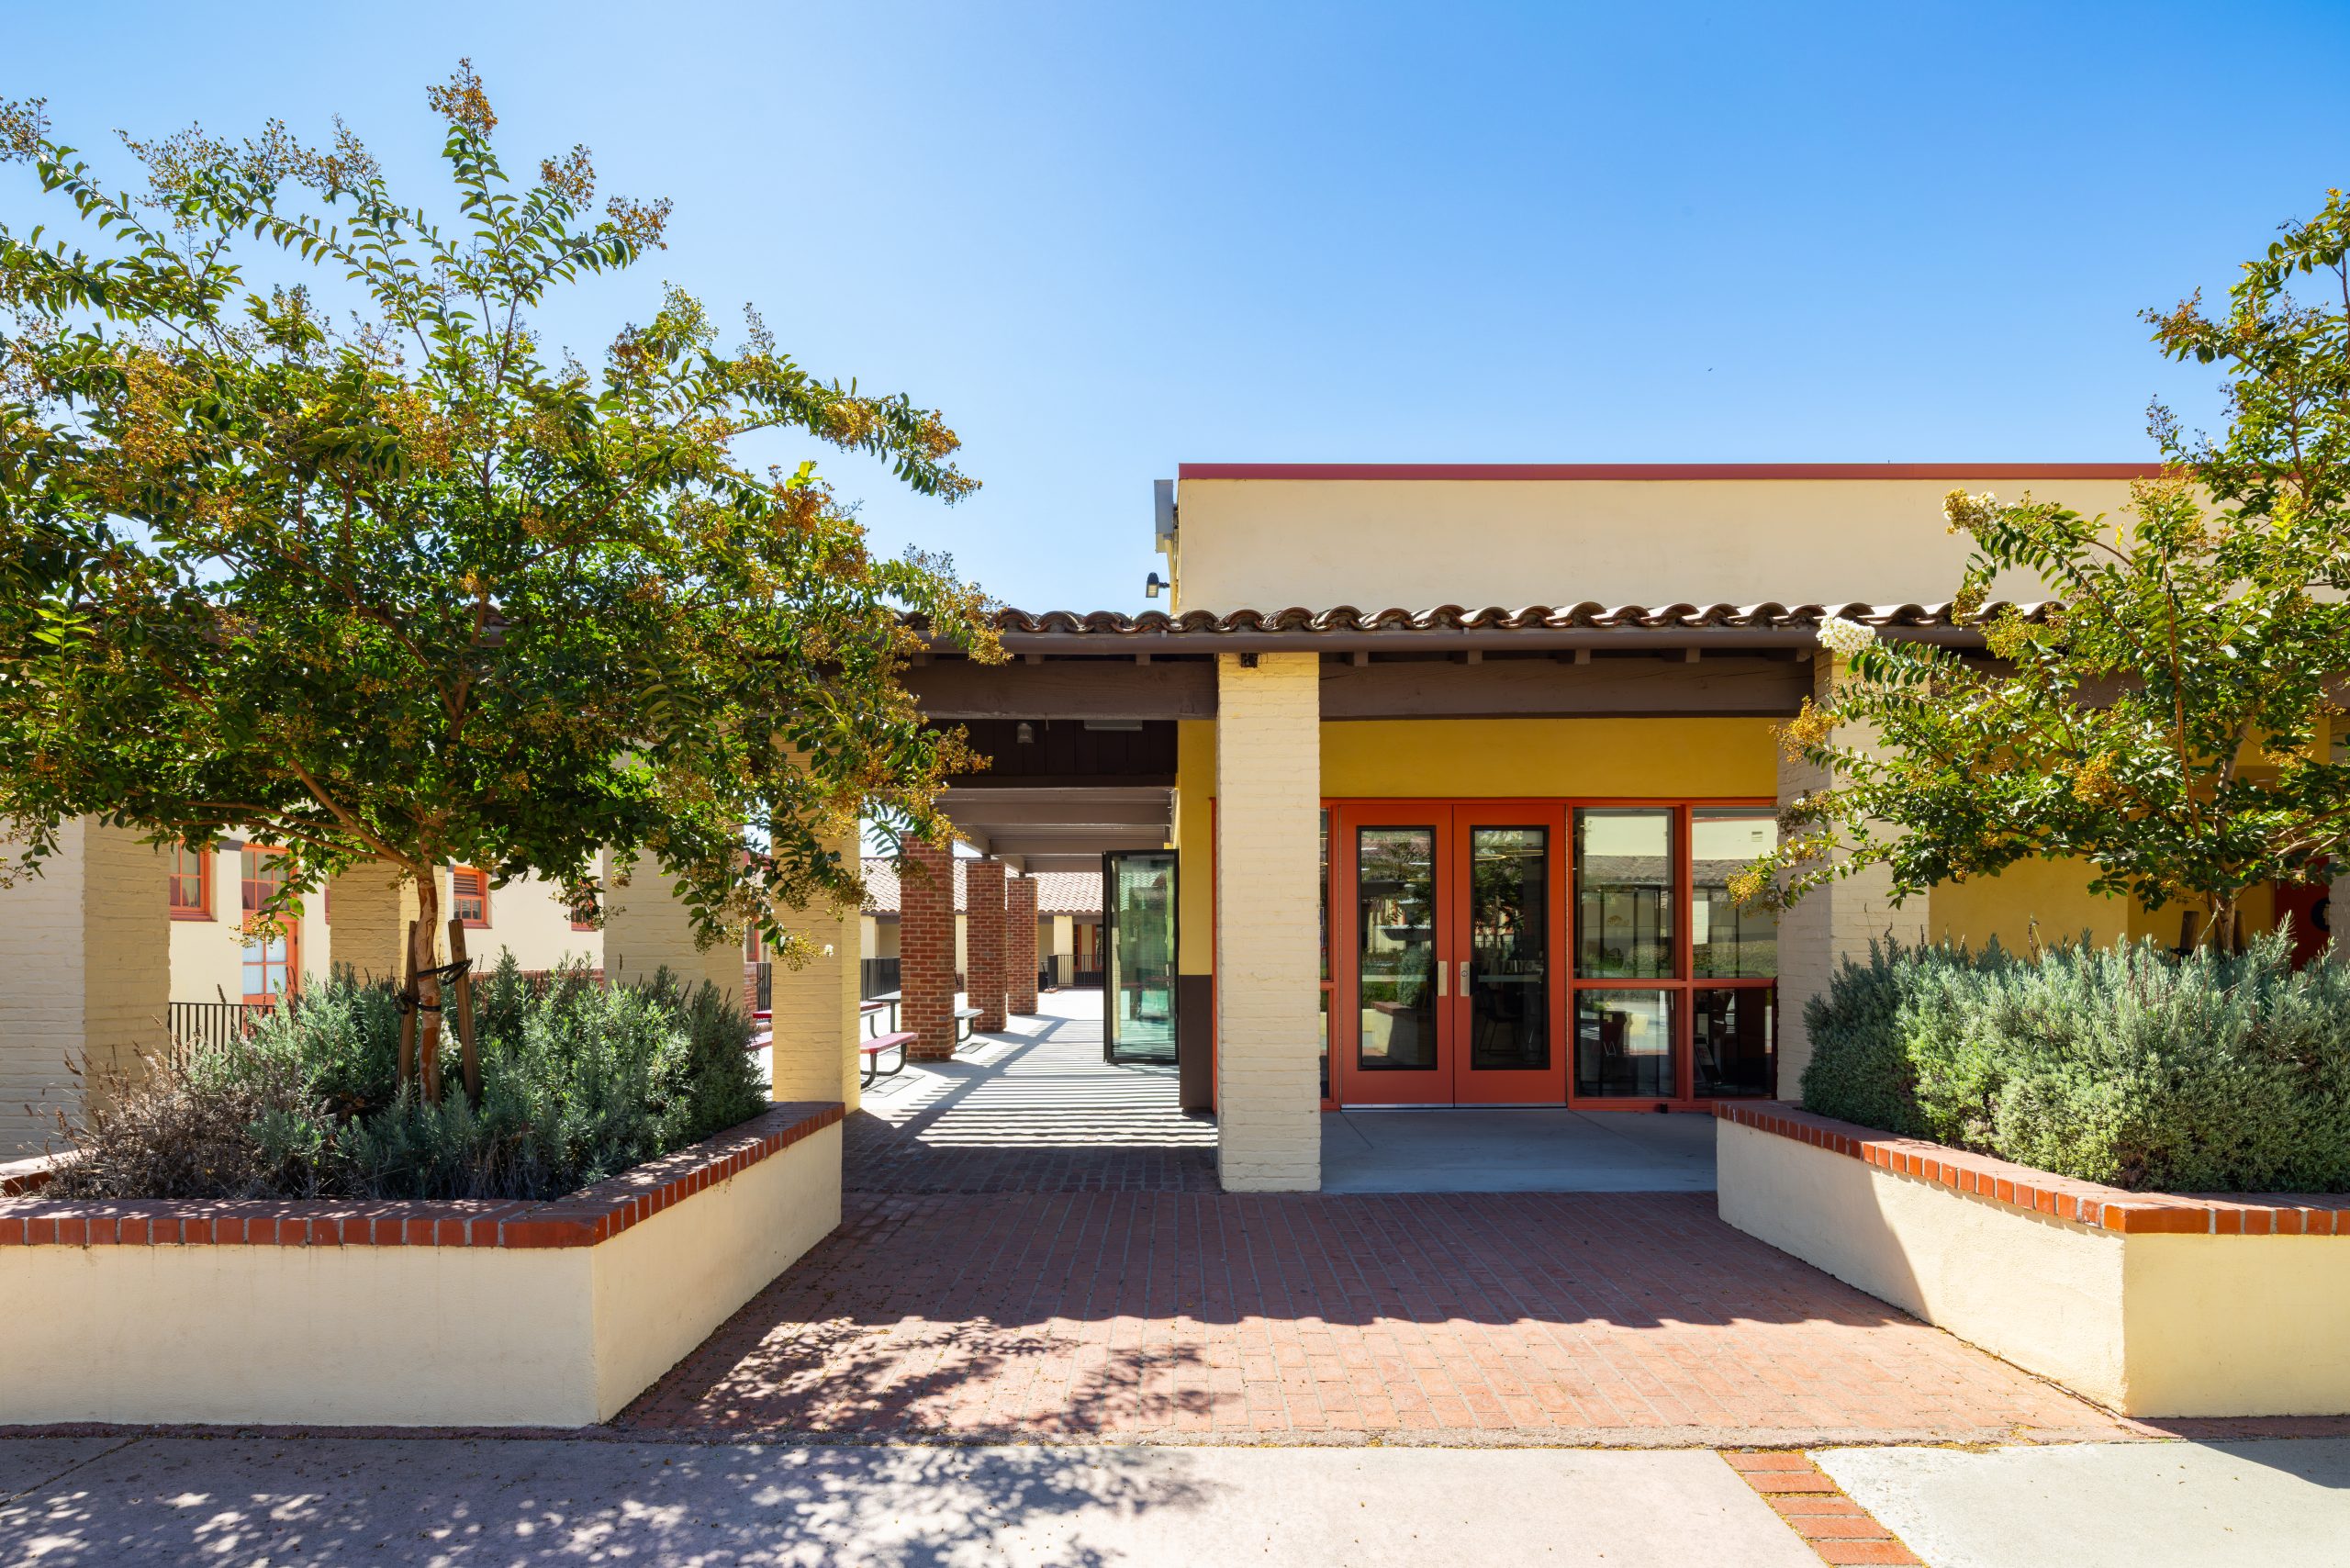
The project remodeled an existing library, created a campus wellness center, and reworked the adjacent exterior courtyard. A new folding glass door dissolves the boundary between indoors and out, opening the space to abundant natural light, fresh air, and the effortless connection to the outdoors made possible by Southern California’s exceptional climate. The design transforms […]
Cypress College
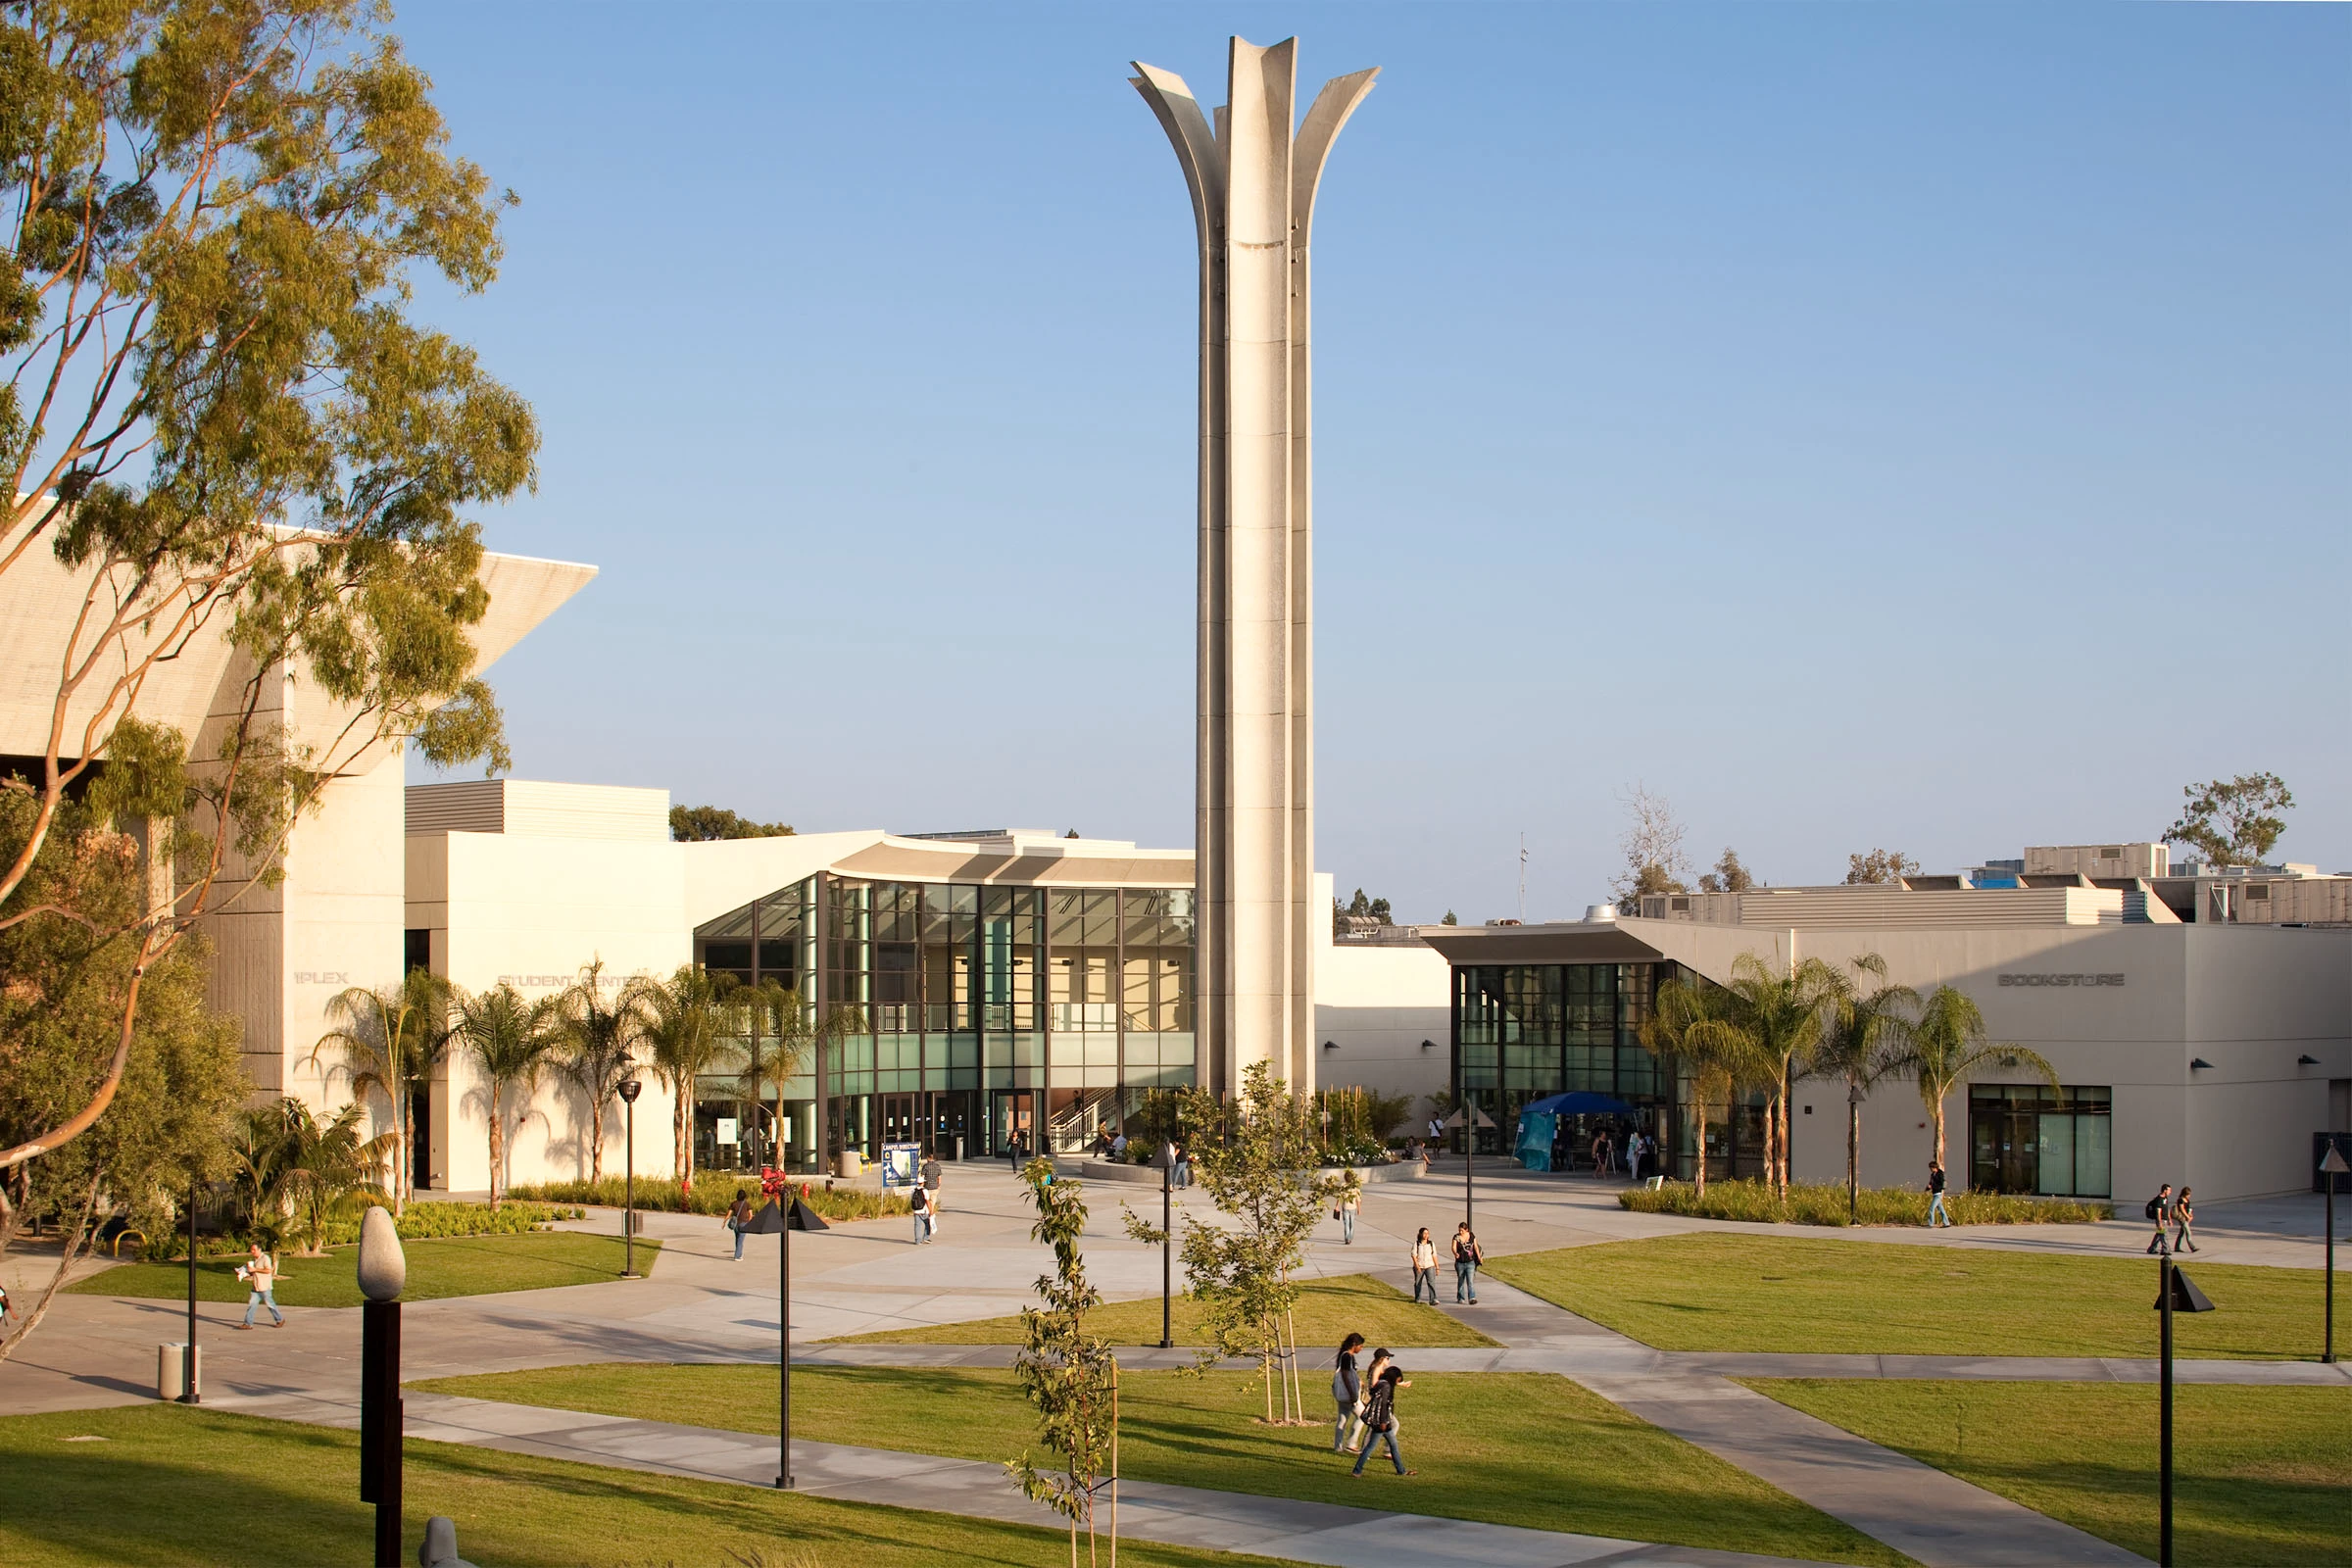
Flewelling & Moody served as the Architect of Record for this award-winning project, which received an Honor Award for Design from the Community College Facility Coalition in 2012. The project transformed the campus through the development of three distinct facilities: Student Center Building with Bookstore Flewelling & Moody designed a new two-story, 42,000-square-foot steel and […]